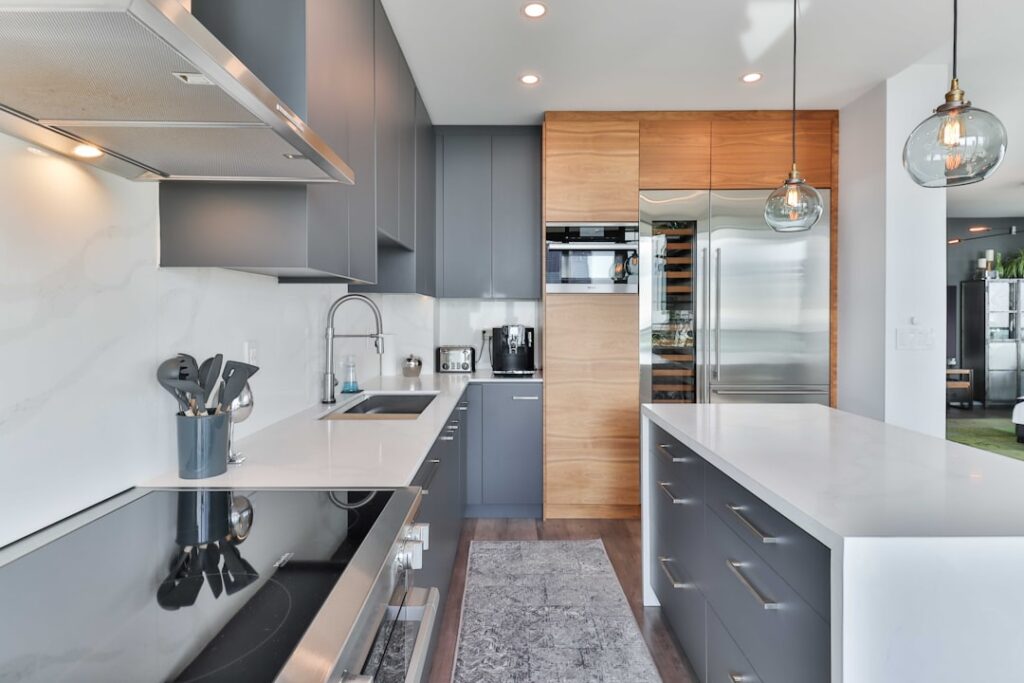
The island has quietly become the hardest-working piece of furniture in the American home, doubling as prep station, breakfast bar, homework desk, and party gathering point. A contemporary kitchen island takes that workhorse and strips it to clean lines, waterfall edges, hidden storage, and a mix of materials that reads current rather than fussy. Getting one right is less about following trends and more about nailing the dimensions, clearances, and function so the sleek look actually works for how you cook and live.
Part of our Kitchen Remodeling guide — explore the full guide →
What Makes a Contemporary Kitchen Island Work
A great contemporary kitchen island balances three things: proportion, materials, and flow. Proportion means the island is sized to the room, not crammed in because islands are expected. Materials means a restrained palette, often a handleless flat-panel base in a matte finish paired with a bold stone top. Flow means you can move around it without collisions. The contemporary style favors negative space, integrated appliances, and surfaces that appear seamless, which is why waterfall countertops that pour down the sides have become the signature move of the look.
Getting the Size and Clearances Right
Dimensions make or break an island, and this is where enthusiasm outruns geometry. Standard island height is 36 inches to match counters, while a raised bar section runs 42 inches. For the surrounding aisles, leave at least 36 inches of clearance on all sides, and bump that to 42 to 48 inches on the working side where you’ll open the dishwasher, oven, and lower cabinets. A room needs to be at least 13 feet wide to fit a comfortable island with proper walkways. As a rule of thumb, an island should be no less than 40 inches deep and 40 inches long to feel substantial, with 3 by 6 feet a popular, versatile footprint.
Countertop Materials for a Modern Look
The top is the star, and contemporary design leans on a few standouts:
- Quartz: Engineered, nonporous, and stain-resistant at $60 to $120 per square foot installed; the most popular choice for its consistent, crisp look.
- Porcelain slab: Ultra-thin, heat- and UV-proof, ideal for dramatic waterfall edges at $60 to $120 per square foot.
- Quartzite: Natural stone with marble-like veining but far more durable, $70 to $200 per square foot.
- Butcher block: Warm wood contrast against a cool base, $40 to $100 per square foot.
Waterfall edges roughly double the countertop material for that section, so factor the extra slab into your budget from the start.
Seating and Overhang Math
If your island doubles as a place to eat, the overhang determines comfort. Plan for 24 inches of width per seat so elbows don’t collide, and provide a countertop overhang of 12 to 15 inches at 36-inch height for counter stools, or 15 inches at a raised 42-inch bar. That overhang usually needs support: a 12-inch cantilever is fine for quartz, but a longer overhang requires steel brackets or corbels hidden beneath. A 6-foot island comfortably seats three stools on one side; push to 8 feet if you want four.
Storage and Integrated Function
Contemporary doesn’t mean impractical; the clean exterior should hide serious storage. Deep drawers on full-extension soft-close glides hold pots better than door cabinets and are the modern standard. Consider a built-in microwave drawer, a hidden trash and recycling pull-out, and a docking drawer with outlets for charging devices out of sight. Many homeowners integrate a prep sink or the cooktop into the island, which turns it into a true work zone but requires plumbing and ventilation planning early. Toe-kick drawers and end-cap open shelving for cookbooks add capacity without breaking the sleek lines.
Lighting and Electrical
Lighting finishes the design and is often underplanned. Hang two or three pendant lights centered over the island, spaced evenly, with the bottoms sitting 30 to 36 inches above the countertop so they illuminate without blocking sightlines. For a 6-foot island, two pendants look balanced; three suit an 8-foot run. Code requires at least one receptacle for any island counter of a certain size, and contemporary designs increasingly hide these in pop-up units or along the side rather than breaking up the countertop face. Add under-counter LED strips if you use open shelving.
Budgeting the Project
Costs swing widely with materials and features. A stock-cabinet island with a laminate or basic quartz top can be assembled for $2,000 to $4,000, while a semi-custom island with premium quartz, waterfall edges, and integrated appliances runs $5,000 to $12,000. Adding plumbing or a cooktop, with the associated electrical and ventilation, can push a fully custom island past $15,000. A common way to save is choosing a striking stone only for the island while using a more economical counter elsewhere, letting the island stand out as the intentional focal point. Plan the electrical, plumbing, and clearances before ordering cabinets, because those are the details that are painful to fix once the slab is set.
Shapes, Layouts, and Base Cabinet Finishes
Rectangular islands remain the default because they suit galley and L-shaped kitchens and offer the longest uninterrupted counter run. But contemporary design has loosened up. A two-tier island with a lower 36-inch prep level and a raised 42-inch bar creates visual separation between the messy work zone and the seating side, hiding the sink and dishes from guests. Waterfall-edge rectangles read the most modern of all, especially in a book-matched quartzite where the veining continues down the leg like a folded sheet of paper. For very large kitchens, an L-shaped or double-island layout gives you one island for prep and cooking and a second purely for gathering.
Resist making the island so big that the middle becomes dead space you can’t reach. Anything deeper than about 48 inches means you can’t wipe the far side without climbing onto it, so oversized islands should build in a run of shallow storage or an open shelf down the unreachable center. Scale is a design tool, not just a capacity contest.
The handleless look and finish quality
The base is where contemporary style declares itself, and the current signature is the handleless door. Two systems achieve it: a J-channel or finger-pull profile routed into the top edge of the door, and true push-to-open hardware with concealed magnetic latches. Both eliminate the visual clutter of pulls and reinforce the clean, monolithic look. Matte and super-matte laminates and painted MDF in deep tones like charcoal, forest green, and warm greige dominate right now, often paired with a natural wood-grain accent panel on the seating end to warm up all that cool surface.
Whatever finish you choose, insist on a moisture-resistant substrate and a durable topcoat, because islands take splashes, bumps, and the constant open-and-close of the busiest cabinets in the house. A conversion-varnish or two-pack polyurethane finish holds up far better than a cheap thermofoil wrap, which can peel at the edges within a few years near the dishwasher’s heat and steam. Spend on the finish quality here; it’s the surface you’ll see and touch every single day.
Ventilation, seating comfort, and finishing touches
If your island houses a cooktop, ventilation becomes a real design driver rather than an afterthought. A downdraft unit that rises from behind the burners keeps ceilings clear but needs 400 to 600 CFM and a duct run through the floor, while a ceiling-mounted island hood makes a bold statement and captures smoke better but interrupts sightlines across an open plan. Decide this early, because ducting an island cooktop after cabinets are set is expensive and disruptive. For islands with only a prep sink, a simple base cabinet run is plenty, and you keep the clean, uninterrupted surface contemporary design favors.
Small choices separate a serviceable island from one people gather around. Pick counter stools with a seat height of 24 to 26 inches for a 36-inch counter and 28 to 30 inches for a 42-inch bar, and leave about 10 to 12 inches between the seat top and the counter underside so legs slide under comfortably. Backless stools tuck away and keep the room feeling open, while low-back stools add comfort for lingering. Finish with a durable, cleanable surface underfoot, since the island zone takes the most spills and traffic in the kitchen. Round the exposed corners of a stone waterfall slightly if you have young kids, a small fabrication request that prevents a lot of bruised hips over the years.
Plan the outlets and charging before the slab is templated, too. Contemporary islands increasingly hide power in a pop-up tower that rises flush from the countertop, a recessed strip mounted under the overhang, or a docking drawer with built-in receptacles, all of which keep cords off the clean surface. Code requires a receptacle for any sizable island counter, so decide the method early and rough in the wiring during framing, because retrofitting power into a finished stone island is one of the most frustrating and expensive changes you can be forced into after the fact.