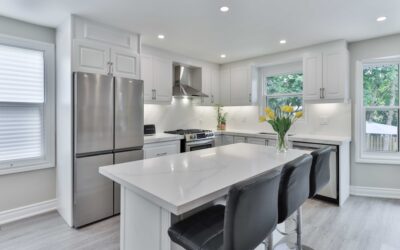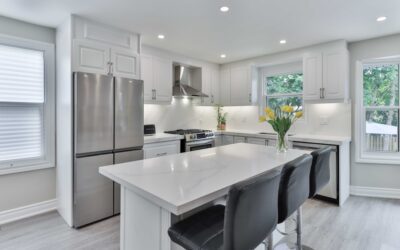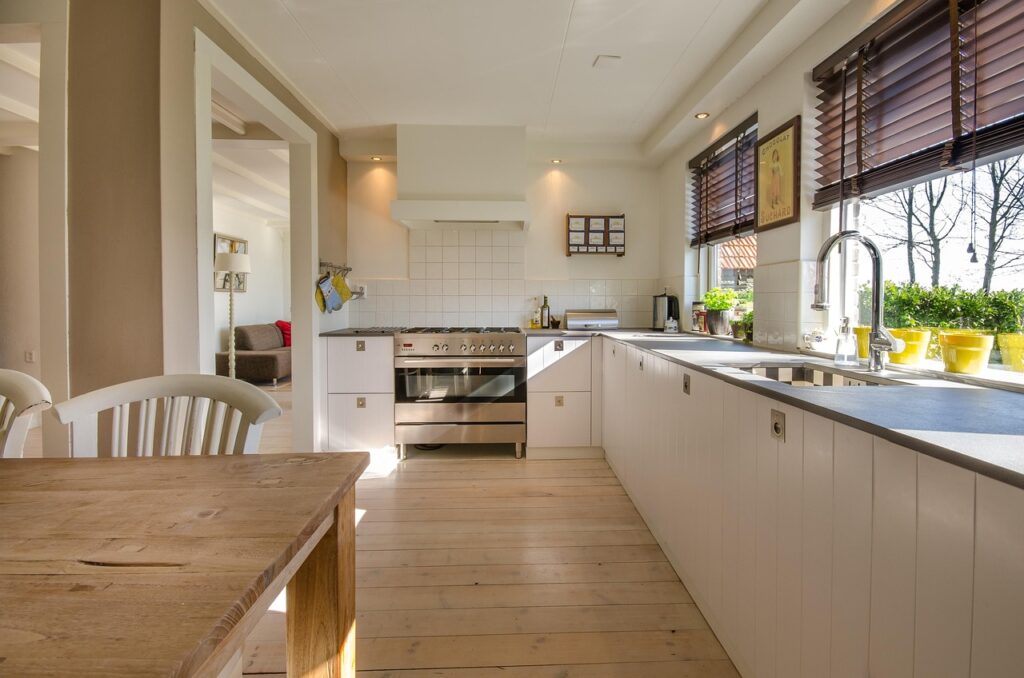
A small kitchen does not have to feel small if the layout works with the space instead of against it. The right kitchen layout ideas for small kitchens can make a 60-square-foot galley function as efficiently as a kitchen twice its size. The secret is strategic placement of the sink, stove, and refrigerator combined with storage solutions that use vertical space and dead corners. Whether you are renovating a condo, apartment, or older home with a compact kitchen footprint, these proven layouts deliver maximum function per square foot.
Part of our Kitchen Remodeling guide — explore the full guide →
The Galley Layout
Two parallel runs of cabinets facing each other create the galley layout, and professional chefs prefer it for a reason. Everything is within one or two steps. In a kitchen that is 7 to 10 feet wide, you get counter and cabinet space on both walls with a 3- to 4-foot aisle between them.
Keep the sink and stove on the same wall to simplify plumbing and ventilation. Place the refrigerator at one end so its door swing does not block the walkway. An aisle width of 42 to 48 inches works for one cook. If two people cook together regularly, aim for 48 to 54 inches. Galley kitchens work best when one end opens to a dining area or living space rather than being closed on both sides, which can feel tunnel-like.
The L-Shaped Layout
An L-shaped layout places cabinets along two adjacent walls, leaving the remaining floor space open. This design is the most versatile option for small kitchens between 70 and 120 square feet. It naturally creates the work triangle between sink, stove, and refrigerator without forcing you to cross through a traffic path.
Maximize the corner where the two runs meet by installing a lazy Susan, pull-out corner tray, or blind corner cabinet with swing-out shelves. Dead corner space wastes 6 to 8 square feet of potential storage in a small kitchen if left as a standard fixed shelf. The open floor area opposite the L works for a small dining table, rolling cart, or additional freestanding storage.
The One-Wall Layout
When floor space is extremely limited, a single wall of cabinets and appliances keeps the kitchen compact and straightforward. Studio apartments, tiny homes, and basement kitchenettes commonly use this layout. Everything lines up in a row: refrigerator, counter, sink, counter, stove.
The one-wall kitchen works in spaces as narrow as 8 feet wide and 5 feet deep. Compensate for the lack of counter space with a wall-mounted fold-down table or a rolling butcher block cart that doubles as prep surface and extra storage. Install upper cabinets to the ceiling, using the top shelves for infrequently used items like holiday serving ware. Open shelving on the flanking walls can supplement storage without the visual weight of closed cabinets.
The Peninsula Layout
A peninsula extends one leg of an L-shaped kitchen into the room, creating a U-shaped work area with one open end. This layout adds counter space without requiring the square footage for a full island. The peninsula can serve as a breakfast bar with two to three stools on the outer side and additional base cabinet storage underneath.
For small kitchens, keep the peninsula no wider than 24 inches and no longer than 4 to 5 feet to avoid overwhelming the space. A 36-inch-high peninsula matches counter height for comfortable food prep. Raising it to 42 inches creates a bar-height eating area that also hides cooking clutter from the adjacent room. Ensure at least 36 inches of clearance between the peninsula and the opposite counter or wall for comfortable movement.
Storage Solutions That Create Space
In small kitchens, smart storage compensates for limited square footage. Vertical space between the counter and upper cabinets is prime real estate. Install a magnetic knife strip, rail-mounted hooks for utensils, and narrow floating shelves for spices and oils. These items take up zero counter space while staying within arm’s reach.
- Pull-out pantry: A 6-inch-wide pull-out cabinet fits between the refrigerator and wall, storing canned goods, spices, and bottles. Costs $150 to $350 installed.
- Drawer organizers: Tiered inserts in base cabinet drawers double your utensil and tool capacity for $20 to $60 per drawer.
- Cabinet door racks: Mount wire or wood racks on the inside of cabinet doors for cutting boards, lids, and wrap boxes. About $10 to $25 each.
- Ceiling-mounted pot rack: Frees an entire cabinet by hanging pots and pans overhead. Works best with ceilings 9 feet or higher so you maintain head clearance.
- Toe-kick drawers: The 4.5-inch space under base cabinets holds flat items like baking sheets, placemats, and serving trays. Custom toe-kick drawers run $100 to $250 each.
Visual Tricks That Make Small Kitchens Feel Larger
Light colors on walls and cabinets reflect more light and create a sense of openness. White, light gray, and soft cream are the most effective choices for small kitchen cabinetry. Avoid dark wood stains or navy/black paint on more than one accent section, as they absorb light and shrink the perceived space.
Consistent flooring that runs without transition from the kitchen into the adjacent room eliminates visual boundaries and makes both spaces feel larger. Under-cabinet lighting brightens the counter zone and reduces shadows. Glass-front upper cabinet doors or open shelving lighten the visual weight compared to solid doors. A single large-format backsplash tile, such as 12×24-inch porcelain, has fewer grout lines than mosaic tile, creating a cleaner, more expansive look.
Appliance Sizing for Small Kitchens
Standard appliances consume valuable space in compact layouts. Counter-depth refrigerators are 24 to 25 inches deep versus 30 to 36 inches for standard models, saving 6 to 12 inches of floor space. Apartment-size refrigerators at 24 inches wide fit tighter spots while still offering 10 to 12 cubic feet of capacity.
A 24-inch range or cooktop replaces the standard 30-inch model in very tight layouts. Combination microwave-convection ovens eliminate the need for a separate countertop microwave, freeing 3 to 4 square feet of counter space. Single-basin sinks at 22 to 25 inches wide replace 33-inch double-basin models, freeing counter space on either side. Every inch matters in a small kitchen, and right-sized appliances can be the difference between a functional layout and a frustrating one.