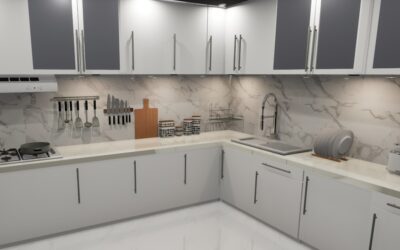
Walk into a poorly remodeled kitchen and the giveaway is rarely the cabinets — it is the outlets. Sockets installed too low, too close to the sink, or spaced wrong for small appliances make even an expensive renovation feel amateur. Getting the right kitchen outlet height is mostly a matter of reading the National Electrical Code (NEC), then layering in the conveniences that make a kitchen actually pleasant to cook in.
Part of our Kitchen Remodeling guide — explore the full guide →
This guide breaks down the exact heights, spacing rules, and GFCI requirements professional electricians follow on every kitchen rough-in.
Standard Outlet Height Above the Countertop
The most common question is also the most variable. There is no NEC-mandated minimum, but the long-standing builder standard is:
- Outlet centerline: 44-46 in above the finished floor (about 6 in above a 36 in standard counter).
- From the countertop: 4-8 in to the bottom of the outlet box.
- Behind a backsplash: Center the outlet within the backsplash field — usually 4-6 in above the counter on a standard 18 in tile field.
The 44-46 in number is universal for outlets that serve countertops, but this is convention, not law. The NEC only dictates how many outlets and how they are spaced, not exact mounting height.
NEC Spacing Rules That Actually Matter
Section 210.52(C) of the NEC governs kitchen receptacles. Two rules drive every layout decision:
- Maximum 4 ft between outlets along any continuous countertop run. No spot on the counter can be more than 24 in from a receptacle.
- Any counter section 12 in wide or greater must have at least one outlet.
Translation: a 10 ft uninterrupted run of counter needs a minimum of three outlets. A 24 in landing area between the cooktop and sink needs at least one. Inspectors enforce this strictly because it is what stops people from running extension cords across wet surfaces.
GFCI Requirements in Every Kitchen
Every receptacle that serves a kitchen countertop must be GFCI-protected. As of the 2020 NEC, this expanded to include the dishwasher, garbage disposal, and any receptacle within 6 ft of a sink. The 2023 NEC added refrigerators to the list in some jurisdictions — check with your local inspector.
GFCI breakers ($45-65 each at Home Depot) cover the entire circuit and are easier to test than individual GFCI receptacles ($18-25). A typical kitchen needs two 20-amp small-appliance circuits feeding all countertop receptacles, plus dedicated circuits for the dishwasher, disposal, microwave, and refrigerator.
Outlets Below the Counter: Disposal, Dishwasher, Fridge
The receptacles you do not see still have rules.
- Garbage disposal outlet: Inside the sink base cabinet, 18-24 in above the floor, controlled by a switch above the counter.
- Dishwasher outlet: Inside the adjacent base cabinet (not behind the dishwasher), at the same height. A dedicated 20-amp circuit is required by code.
- Refrigerator outlet: Behind the fridge, 60-66 in off the floor (above the freezer compartment) so the fridge can sit flush. Use a recessed box if possible.
- Range/oven outlet: Centered behind the unit, 24-30 in off the floor for 240V plug-in models.
- Microwave (over-the-range): Inside the cabinet directly above the microwave, typically 78-82 in off the floor.
Island and Peninsula Outlets
Islands and peninsulas have their own rules. The 2023 NEC actually relaxed the older requirement that mandated at least one outlet on islands — but most local jurisdictions still require one for permitted remodels. If you are installing one, you have three choices:
- End-panel mount: On the side panel of the island, 15-18 in off the floor. Discreet and code-compliant if not face-up.
- Pop-up countertop outlet: Lew Electric, Hubbell, and Legrand sell these for $180-350. They mount flush and rise on a push.
- Drop-down or under-cabinet rail: Mounted to the underside of the overhang, useful for islands with a 12 in or greater overhang on the seating side.
Face-up receptacles installed in the countertop are not allowed by NEC because they collect water and crumbs. Skip them no matter what your contractor suggests.
Outlet Height for Specialty Situations
Real kitchens have curveballs. A few common ones:
- Coffee station or appliance garage: Place outlets inside the garage at the back wall, 12 in above the counter, so cords stay hidden.
- Under-cabinet lighting transformers: Mount the receptacle inside an upper cabinet, near the back, 80 in or higher off the floor.
- Range hood: Inside the cabinet above the hood or behind the hood at 72-78 in off the floor, depending on hood model.
- Pot filler: Solenoid valves typically need a low-voltage tap; check the spec sheet of your model.
- ADA-compliant kitchens: Outlets max 48 in above the floor, min 15 in. Forward-reach outlets must be 44 in or lower.
Common Mistakes to Avoid
Spacing outlets evenly without thinking about appliance placement is the most expensive mistake. A receptacle hidden behind the toaster or stand mixer is useless. Plan the outlet locations after sketching where the coffee maker, blender, microwave, and toaster will live.
Mounting outlets too low against the backsplash is another classic error. A 4 in tile backsplash with the outlet at 2 in above the counter looks awkward and forces the cover plate to span the tile-to-wall transition.
Quick Reference Cheat Sheet
- Countertop outlets: 44-46 in centerline (4-8 in above counter).
- Maximum 4 ft between outlets along counter.
- Every section 12+ in wide gets an outlet.
- All countertop and within-6-ft-of-sink receptacles must be GFCI-protected.
- Refrigerator: 60-66 in. Range: 24-30 in. OTR microwave: 78-82 in.
- No face-up island outlets — use pop-ups or end panels.
FAQ
How high should kitchen outlets be above the counter?
4-8 in above the counter to the bottom of the box, which puts the centerline at 44-46 in above the finished floor on a standard 36 in counter. Center the outlet within the backsplash for the cleanest look.
Do all kitchen outlets need to be GFCI?
Yes for any receptacle serving a countertop, and for any outlet within 6 ft of the sink. The 2020 NEC expanded the rule to include the dishwasher and disposal. A GFCI breaker protecting the whole circuit is the easiest solution.
Are island outlets still required?
The 2023 NEC removed the strict requirement, but most local jurisdictions still enforce at least one outlet on any island over 9 sq ft. Check with your local inspector before skipping it on a permitted job.
How many outlets do I need on a 12 ft kitchen counter?
At least three. The NEC requires no point on the counter to be more than 24 in from a receptacle, which works out to maximum 4 ft spacing. A 12 ft run with outlets at 2 ft, 6 ft, and 10 ft satisfies this.
Can outlets be installed in the countertop itself?
Face-up outlets are not allowed by NEC. Use a pop-up tower like Lew Electric PUR series or Hubbell PT2X — these rise above the counter and seal flush when retracted, meeting code requirements.