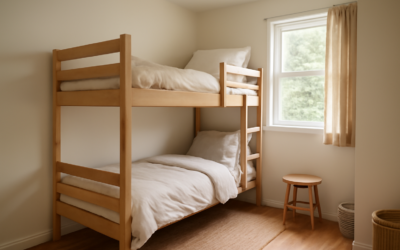
Parents usually buy l shaped bunk beds to free up floor space, then discover the corner layout eats more of the room than expected because the lower bed runs perpendicular to the upper one. The payoff is real, though: an L layout leaves open space under the top bunk for a desk, dresser or play nook, and it avoids the cave-like feeling of a standard stacked bunk. Before you order one, you need three numbers: the full corner footprint, the ceiling height, and where the wall studs sit in both walls of that corner.
In short, an L shaped bunk bed places a twin (or full) upper bunk along one wall and a lower bed along the adjoining wall, joined at a shared corner post. Most units need a corner roughly 7 feet by 7 feet to 8 feet by 10 feet, a ceiling of at least 8 feet, and a solid wall anchor on the upper frame. Triple versions add a second upper bunk or a third bed, which pushes the footprint and the anchoring demands even higher.
- How L Shaped Bunk Beds Fit a Corner: Footprint Math
- Common Configurations: Twin, Full, Triple and Loft
- What Goes Under the Upper Bunk
- Anchoring the Corner Joint and Frame
- Assembly Steps and Tools
- Safety Rules for the Upper Bunk
- Troubleshooting Wobble, Squeaks and Fit Problems
- Cost Ranges and When to Call a Pro
- Frequently Asked Questions
The rest of this article covers the footprint math, the common configurations, what fits under the upper bunk, anchoring the corner joint, assembly steps, troubleshooting and typical costs.
How L Shaped Bunk Beds Fit a Corner: Footprint Math
Start with mattress dimensions and add the frame. A twin mattress measures about 38 by 75 inches, and most frames add 3 to 5 inches in each direction for rails and posts. That means a single twin run needs roughly 42 by 80 inches of floor. For l shaped bunk beds, the upper bunk occupies one wall and the lower bed extends along the other wall, starting at or near the corner post.
Here is a simple way to estimate the corner you need:
- Wall A (upper bunk wall): upper frame length, roughly 80 to 82 inches for twin, 80 to 84 inches for full.
- Wall B (lower bed wall): upper frame width (about 42 inches for twin) plus the lower bed length (about 80 inches), so roughly 120 to 125 inches when the lower bed tucks partly under the upper bunk, or less if it only overlaps at the corner.
- Clear zone: add 24 to 30 inches in front of the ladder or stairs and at least 24 inches of walkway alongside the lower bed.
Many designs overlap the lower bed under the upper bunk by 20 to 40 inches, which shortens wall B. Always check the manufacturer’s dimension drawing rather than the listing headline, because “compact” models vary a lot. Tape the outline on the floor with painter’s tape and walk around it. If the door swing, closet door or heating register collides with the tape, the layout will be frustrating every day.
Ceiling Height and Headroom
Most upper bunks put the mattress top 55 to 65 inches off the floor. With an 8-foot ceiling, that leaves 31 to 41 inches of headroom, which is enough for a child to sit up but tight for teens. Look for at least 30 inches between the mattress surface and the ceiling. Also check for ceiling fans: keep the upper bunk out from under a fan entirely, not just below blade height.
Common Configurations: Twin, Full, Triple and Loft
An l shaped twin bed setup (twin over twin in an L) is the most common and fits most kids’ rooms of 10 by 10 feet or larger. A twin over full L works well when an older child or a visiting adult uses the lower bed. If you search for an l shape bed twin layout with extra floor space, look for designs that raise the lower bed slightly to add drawers underneath.
An l shaped triple bunk bed usually stacks two twins along one wall and runs a third bed perpendicular underneath or alongside, or it places two upper bunks meeting at the corner over a lower bed. These are great for three siblings or a guest room, but they need 8.5 to 9 foot ceilings for comfortable headroom on the top tier and often require anchoring to both walls.
L shaped loft bunk beds skip the second lower bed entirely on one side, leaving an open loft area under the upper bunk. That space becomes a desk, reading corner or storage wall. Some families pair two loft beds in an L so each child gets a bed and a workstation.
For adults, l shaped bunk beds for adults exist, but check the weight rating carefully. Look for upper-bunk ratings of 400 pounds or more, full-size mattresses, steel or solid hardwood construction, and thicker slats with center support.
What Goes Under the Upper Bunk
The open space under the upper bunk is the main reason to choose an L layout. An l shaped bunk bed with desk typically includes a built-in desk surface 28 to 30 inches high, which is standard seated height. Check the clearance between the desk top and the underside of the upper bunk: you want at least 24 inches so a child can sit without bumping their head when standing up.
Other smart uses for that zone:
- Low bookshelves or cube storage, anchored to the wall separately.
- A dresser, as long as it sits fully under the frame and does not block the ladder.
- A reading nook with a floor cushion and a clip-on LED light rated for the purpose.
- A second lower bed on casters that rolls out for sleepovers.
Avoid tall bookcases that reach the upper rail. Kids use them as climbing aids, and they can trap fingers between the shelf and the frame.
Anchoring the Corner Joint and Frame
The corner joint where the upper bunk meets the lower bed frame takes racking forces every time someone climbs up or rolls over. A loose joint is the most common cause of wobble in an L layout. Proper anchoring prevents tipping and keeps the joint tight over years of use.
Follow these principles:
- Locate studs in both walls. Use a stud finder and confirm with a small finish nail in an area the frame will hide. Studs are usually 16 inches on center.
- Use the included wall brackets. Most frames include L brackets or anti-tip straps. Fasten them into studs with wood screws at least 2.5 inches long, not into drywall alone.
- Anchor the upper bunk to at least one wall. For triple units or heavy frames, anchor to both walls of the corner.
- Tighten the corner hardware in stages. Snug all bolts first, check that the frame is square by measuring diagonals, then tighten fully.
- Recheck after two weeks. Wood compresses slightly and bolts loosen as the frame settles.
If your walls are plaster over lath, masonry or metal studs, use fasteners rated for that material. When a wall has no framing where you need it, such as next to a window, consider a freestanding model with a wider base, or add a horizontal cleat screwed into two studs and fasten the bracket to the cleat.
Assembly Steps and Tools
Tools and materials you will typically need:
- Stud finder, level and tape measure
- Drill/driver with bits and a set of hex keys
- Rubber mallet for dowels
- 2.5 to 3 inch wood screws for wall brackets
- A helper, since upper rails are awkward for one person
General assembly sequence:
- Clear the corner and lay a moving blanket down to protect the floor.
- Sort hardware by bag and check the parts list before starting.
- Build the lower bed frame and position it along wall B.
- Assemble the upper bunk end frames, then attach side rails with the guardrail side facing the room.
- Connect the upper bunk to the corner post of the lower frame and snug the bolts.
- Square the frame, then fasten wall brackets into studs.
- Install the ladder or stairs, slats and any desk or shelf modules.
- Tighten all hardware fully and test the frame by pushing on the upper corner.
Safety Rules for the Upper Bunk
Consumer safety guidance for bunk beds is consistent: children under 6 should not sleep on the upper bunk. Guardrails should run on both long sides of the upper bunk (one side is often against the wall, but a rail is still recommended), and the gaps in guardrails should be small enough to prevent head entrapment, typically 3.5 inches or less. The top of the guardrail should sit at least 5 inches above the mattress surface.
That last point matters when choosing a mattress. Many upper bunks limit mattress thickness to 6 to 8 inches. A thick memory foam mattress can reduce the effective rail height to almost nothing. Check the label on the frame for the maximum mattress thickness and stick to it.
Keep the upper bunk away from windows, blind cords and light fixtures. Night lights along the ladder route help kids climb down safely in the dark.
Troubleshooting Wobble, Squeaks and Fit Problems
The frame sways when someone climbs up. Check the wall brackets first. If they pulled through drywall, relocate them to studs. Then retighten the corner bolts and confirm the frame is square.
Squeaking at night. Squeaks usually come from slats rubbing on rails or metal-on-metal contact at bolts. Add felt tape to slat ends, a drop of paste wax on wood contact points, or nylon washers at bolt heads.
The lower bed will not fit under the upper bunk. Baseboards and heat registers often push the frame an inch or two off the wall. Plan for a small gap, or notch the frame feet only if the manufacturer allows it.
The floor is dented. Put felt pads or furniture cups under each post. On hardwood or luxury vinyl, a rug under the lower bed spreads the load and dampens noise.
Cost Ranges and When to Call a Pro
Budget flat-pack L bunks in pine or metal often start in the low hundreds of dollars. Solid hardwood designs with desks, drawers or stairs commonly run from several hundred to well over a thousand dollars, and custom built-ins made by a carpenter can cost several thousand depending on materials and room size. Professional assembly services usually charge a flat fee in the low hundreds.
Consider hiring a pro when the frame must anchor into masonry or plaster, when you are building a custom L bunk into the walls, or when the unit is a heavy triple configuration. A carpenter can add blocking in the wall, confirm load paths and make sure the upper tier is solidly supported.
Frequently Asked Questions
How much space do l shaped bunk beds need?
Most twin L layouts need a corner around 7 by 7 feet to 8 by 10 feet, plus 24 to 30 inches of clear space in front of the ladder. Check the dimension drawing for the exact footprint.
What ceiling height is needed for an L shaped bunk bed?
An 8-foot ceiling works for most twin units, giving about 30 to 40 inches of headroom on the upper bunk. Triple configurations are more comfortable with 8.5 to 9 foot ceilings.
Do L shaped bunk beds need to be anchored to the wall?
Yes. Anchor the upper frame into wall studs with the included brackets and long wood screws. Heavy or triple units should be anchored to both walls of the corner.
Can adults sleep on an L shaped bunk bed?
Some models are built for adults, with steel or hardwood frames and upper-bunk ratings of 400 pounds or more. Always check the weight rating for each bunk before use.
What age is safe for the top bunk?
Safety guidance recommends that children under 6 do not sleep on the upper bunk. Use guardrails on both sides and keep the mattress within the frame’s thickness limit.