If your kitchen counters leave you hunched over or reaching up awkwardly, the culprit is almost always the base cabinet height. Getting lower cabinet height right is one of the most important decisions in any kitchen, because it determines counter comfort, appliance fit, and how the whole room feels. The standard exists for good reason, but it is not one-size-fits-all, and knowing when to deviate can save your back for years to come.
Part of our Kitchen Remodeling guide — explore the full guide →
The Standard Lower Cabinet Height
Standard base cabinets in the US measure 34.5 inches tall without the countertop. Add a typical countertop of about 1.5 inches and you reach the universal finished counter height of 36 inches from the floor.
That 36-inch figure is the industry default for a reason: it suits the average adult between roughly 5 feet 4 inches and 5 feet 10 inches, allowing comfortable food prep without bending or reaching. Nearly all stock cabinets, dishwashers, and base appliances are built around this dimension.
Breaking Down the Components
The 34.5-inch cabinet height is made up of three parts, and understanding them helps when planning or remodeling.
- Toe kick: the recessed base, typically 4 inches tall and 3 inches deep, lets you stand close to the counter.
- Cabinet box: roughly 30.5 inches, housing drawers and shelves.
- Countertop: adds about 0.75 to 1.5 inches depending on material, bringing the total to 36 inches.
Depth is also standardized at 24 inches for the cabinet box, with countertops overhanging about 1 to 1.5 inches at the front.
When to Adjust the Height
The standard works for most, but your own height should guide the final number. A good rule is to set counter height about 3 inches below your bent elbow when standing relaxed. Taller cooks often benefit from raising counters to 38 or even 39 inches.
Shorter users may prefer dropping to 34 or 35 inches. You can adjust by altering the toe-kick height or choosing taller base cabinets. If multiple people of very different heights use the kitchen, consider varying heights across stations, lower for baking, taller for general prep.
ADA and Accessibility Heights
For wheelchair accessibility or aging-in-place design, the standard 36 inches is too tall. ADA guidelines call for accessible work surfaces at a maximum of 34 inches, with knee clearance of at least 27 inches high beneath the counter.
This means lower base cabinets, often around 32 inches before the counter, with open knee space at sinks and key work zones. Pull-out work surfaces and adjustable-height sections offer flexibility in universal-design kitchens, letting the same space serve both seated and standing users.
Special Cases: Bathrooms and Bars
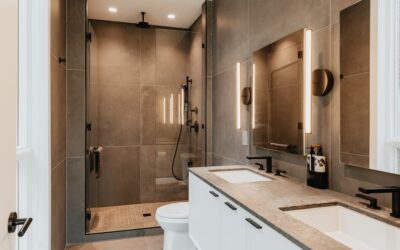
Lower cabinet height varies by room and function. Bathroom vanities traditionally ran 30 to 32 inches, but modern comfort-height vanities have shifted to 34 to 36 inches to match kitchen ergonomics and reduce bending.
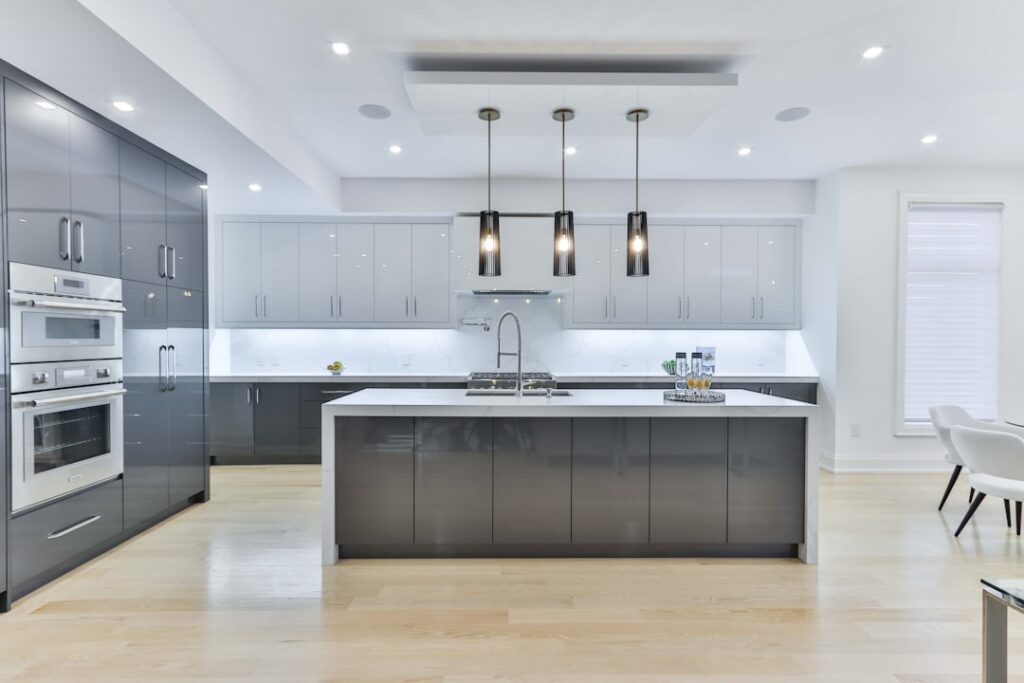
Kitchen islands often follow the standard 36-inch counter height, but if you add a raised bar seating ledge, that portion jumps to 42 inches for standard barstools. Baking centers sometimes drop to 32 inches so you can knead and roll dough with leverage from above. Match the height to the task.
How to Raise or Lower Existing Cabinets
You do not always need new cabinets to change the height. To raise base cabinets, build up the toe kick with a sturdy plywood or 2×4 platform underneath, anchored to the floor and wall, then set the cabinets on top. Adding 2 to 3 inches this way is common for taller homeowners.
Lowering is trickier and usually means trimming the toe kick or recessing the cabinets into a framed-down base, work better suited to a remodel than a quick fix. A simpler middle path is changing the countertop thickness: a thicker butcher block or a built-up edge adds height, while a thinner material lowers the finished surface slightly. For small adjustments, this is far cheaper than replacing the boxes.
Coordinating With Upper Cabinets and Appliances
Lower cabinet height does not exist in isolation; it sets the rhythm for the whole kitchen. The standard gap between the countertop and the bottom of upper cabinets is 18 inches, giving room for small appliances and backsplash. If you raise the base cabinets, you may need to raise the uppers to keep that clearance.
Appliances are built to standard heights too. A dishwasher needs about 34 to 35 inches of opening height to slide under a standard counter, and a freestanding range is designed to sit flush with a 36-inch counter. Slide-in ranges and under-counter appliances assume the standard dimension, so deviating from 36 inches can leave gaps or require custom fillers. Plan appliance fit before committing to a non-standard cabinet height.
Planning Your Remodel
Before ordering cabinets, account for the finished counter material in your height math. A thick slab of granite or quartz adds more than a thin laminate, so confirm your total reaches your target finished height.
Also factor in flooring: if you are installing new tile or thick LVP after cabinets go in, those cabinets effectively get shorter relative to the new floor. Set base cabinets on the finished floor height or shim accordingly. Measuring carefully here prevents the costly headache of counters that end up an inch off your intended comfort zone.
Measuring for Your Ideal Height
To find your personal best counter height, stand up straight in the shoes you usually wear at home and let your arms hang relaxed. Have someone measure from the floor to the crease of your bent wrist, then subtract about 3 inches. That figure is a comfortable countertop height for general food prep.
If two cooks of very different heights share the kitchen, average their numbers or build different zones at different heights. Test the feel before committing by stacking books or boxes to your target height on an existing counter and going through the motions of chopping and stirring. Spending a few minutes on this simple check beats living for years with counters that strain your back or shoulders every time you cook.
The standard lower cabinet height of 34.5 inches, yielding a 36-inch counter, works for most kitchens, but the best height is the one matched to the people using it. Use the bent-elbow rule, account for countertop thickness and flooring, and consider accessibility needs. A little planning here pays off every time you cook, clean, or prep at the counter.