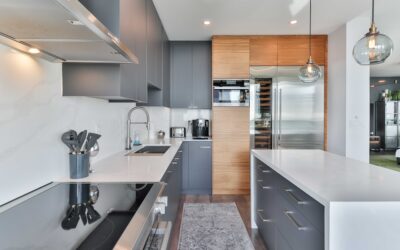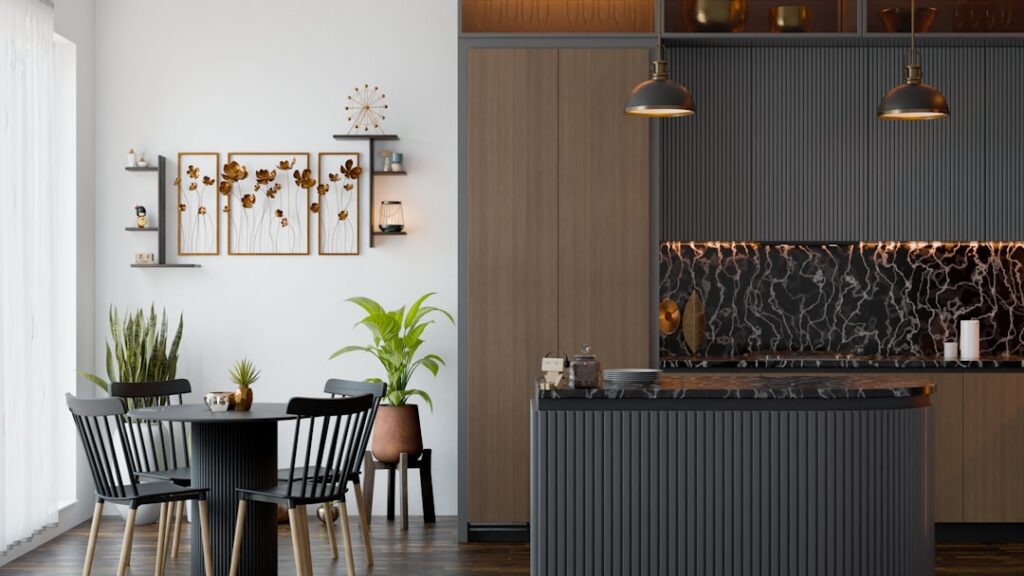
Hang your wall cabinets an inch too low and every backsplash tile fight becomes a headache; hang them too high and half your family can’t reach the second shelf. Getting upper kitchen cabinet height right is one of the most consequential measurements in a kitchen, and it trips up plenty of DIY remodelers. The standards exist for good ergonomic reasons, but there’s room to adapt them to your ceiling, your counters, and your own reach. Here’s how the numbers work.
Part of our Kitchen Remodeling guide — explore the full guide →
The Standard Measurements
Decades of kitchen design have settled on a reliable baseline. The bottom of upper cabinets typically sits 54 inches from the floor, which leaves an 18-inch gap above a standard 36-inch-tall countertop. That 18 inches is the sweet spot: enough room for small appliances and workspace, close enough that the shelves stay reachable.
Standard wall cabinets themselves come 30, 36, or 42 inches tall. With an 8-foot ceiling, a 30-inch cabinet mounted at 54 inches leaves a gap above for a soffit or open space, while a 42-inch cabinet runs nearly to the ceiling.
Why 18 Inches Above the Counter
That gap isn’t arbitrary. It clears the tallest common countertop appliances, a stand mixer or a tall coffee maker, without them jamming against the cabinet bottom. It also keeps the lowest shelf within comfortable reach for someone of average height, roughly 5-foot-4 to 5-foot-9, standing at the counter.
You can adjust it. Cooks who are taller sometimes raise cabinets to 20 inches above the counter for more workspace, while shorter cooks may drop to 16 inches to reach shelves more easily. Below 15 inches, though, the counter starts feeling cramped and backsplash work gets tight.
Planning Around Your Ceiling
Ceiling height changes your whole strategy for the space above the cabinets.
- 8-foot ceilings (96 inches): A 30-inch cabinet at 54 inches leaves 12 inches on top for a soffit, crown molding, or display space. A 42-inch cabinet reaches the ceiling for a clean, full-height look.
- 9-foot ceilings (108 inches): Consider stacked cabinets or 42-inch uppers with a plant shelf above to fill the wall gracefully.
- 10-foot and taller: Stacked upper cabinets with glass doors on top, or open shelving, keep the wall from feeling empty.
Leaving a dead gap above short cabinets is the most common way a nice kitchen ends up looking unfinished. Plan that zone deliberately.
Special Cases That Change the Height
A few situations override the standard.
- Over the range: A microwave-hood combo mounts 30 inches above the cooktop, and a standard range hood 24 to 30 inches, so the cabinet above sits higher than the run.
- Over the sink: Some designers raise this cabinet a few inches or omit it for a window, since you rarely reach it while working.
- Accessibility: For universal design, lowering the bottom shelf to 48 inches or adding pull-down shelving keeps everything reachable from a seated position.
Measuring and Marking Before You Hang
Precision here saves hours of frustration later.
- Find the highest point of your floor along the cabinet run using a long level; kitchens are rarely level, and you want cabinets consistent, not following a sloped floor.
- From that high point, measure up 54 inches and mark it, then use a laser or 4-foot level to draw a dead-level reference line across the wall.
- Locate and mark the wall studs, since cabinet screws must hit framing, not just drywall.
- Screw a temporary ledger board along your level line to rest the cabinets on while you fasten them; this trick makes solo installation manageable.
Coordinating With Backsplash and Counters
Order matters in a remodel. Set your base cabinets and countertops first, then measure the true 18-inch gap from the finished counter surface, not the raw base cabinet. The backsplash tile then fills the space between the counter and the cabinet bottom, so a clean, level cabinet line gives you a straight top edge to tile against.
If your countertop thickness varies from standard, a chunky 3-inch butcher block versus a 3/4-inch laminate, recheck your gap after the counter goes in.
Cabinet Depth and Clearance
Height isn’t the only dimension that affects comfort. Standard upper cabinets are 12 inches deep, which keeps them from crowding your head and workspace while you stand at a 24-inch-deep base counter. That 12-inch depth leaves the front face of the uppers about a foot back from the counter’s edge, so you can lean in without bumping your forehead. Some kitchens use 15 or 24-inch-deep uppers over a refrigerator or in a pantry run, but going deeper over a main work counter makes the wall feel oppressive and casts shadows on your task area.
If you’re tall, that 18-inch counter gap combined with 12-inch depth matters even more, since deeper or lower cabinets are the first thing you’ll hit. Test the feel by mocking up the cabinet line with cardboard taped to the wall before committing.
Adjusting for Tall and Short Households
The standards assume average height, but you should build for the people who actually use the kitchen. In a household of taller cooks, raising uppers to 20 inches above the counter and choosing 42-inch cabinets keeps the top shelf reachable without a step stool while adding storage. For shorter users or anyone who wants everything within easy reach, lowering the cabinets to 15 or 16 inches above the counter and adding pull-down shelf mechanisms brings the contents down to hand height. There’s no rule against personalizing these numbers; the standards are a starting point, not a mandate. Just keep the whole run consistent so the kitchen still looks cohesive.
Common Mistakes to Avoid
The biggest error is following the floor instead of a level line, which leaves cabinets visibly crooked against the ceiling. Close behind is forgetting appliance clearances, then discovering the stand mixer won’t fit under the cabinet. And skipping the stud check leads to cabinets that pull loose under the weight of dishes, a genuine hazard.
Nail down your upper kitchen cabinet height before a single screw goes in. Start from the 54-inch bottom and 18-inch counter gap, adapt for your ceiling and your reach, and work off a level line rather than the floor. Get those fundamentals right and your cabinets will look built-in and function comfortably for years.