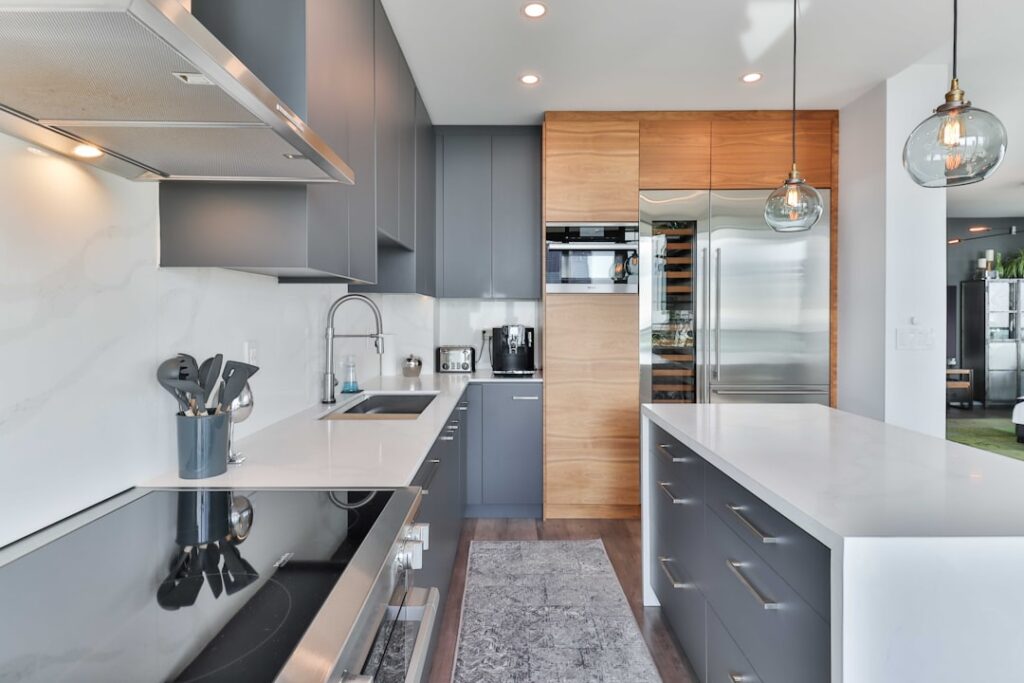
Kitchen and bathroom cabinets follow standardized dimensions that have been refined over decades of ergonomic research and construction practice. Getting cabinet height right affects everything from cooking comfort to storage capacity to the visual proportions of the room. Whether you are planning a new kitchen, renovating a bathroom, or just trying to understand why your cabinets feel too high or too low, these are the standard dimensions the industry uses and the reasons behind each measurement.
Standard Kitchen Cabinet Heights
- Base cabinets: 34.5 inches tall (without countertop). With a standard 1.5-inch countertop, the finished counter height is 36 inches from the floor. This height works for the average adult (5’4″ to 5’10”) for food prep, cooking, and dishwashing without excessive bending or reaching
- Wall (upper) cabinets: 30, 36, or 42 inches tall. The most common height is 30 inches. 36-inch cabinets extend closer to the ceiling for more storage. 42-inch cabinets reach standard 8-foot ceilings and eliminate the dust-collecting gap above the cabinets
- Gap between base and wall cabinets: 18 inches is standard. This provides adequate workspace and backsplash area while keeping the wall cabinet contents within comfortable reach
- Bottom of wall cabinet from floor: 54 inches (34.5-inch base + 1.5-inch countertop + 18-inch gap). This positions the lowest shelf of the wall cabinet at a height most adults can reach without a step stool
- Tall/pantry cabinets: 84, 90, or 96 inches tall. 84-inch cabinets leave a small gap to an 8-foot ceiling. 96-inch cabinets run floor to ceiling for maximum storage
Bathroom Cabinet Heights
Standard bathroom vanity height has shifted upward in recent years. Traditional vanities measured 30-32 inches to the countertop. Modern “comfort height” vanities measure 36 inches — matching kitchen counter height. The taller height reduces back strain during daily grooming and feels more natural for adults of average height.
- Standard vanity: 30-32 inches to countertop (including 1-inch vessel sink or undermount sink cutout)
- Comfort height vanity: 34-36 inches to countertop. Now the default in most new construction and renovations
- Vessel sink vanity: 30-32 inch cabinet height (the vessel adds 4-6 inches, bringing total height to 34-38 inches)
- Medicine cabinet/mirror: Centered at 57-65 inches from the floor (eye level for most adults)
Why 36-Inch Counter Height Became Standard
The 36-inch kitchen counter height was established in the 1950s based on the average woman’s height at that time — approximately 5’4″. Ergonomic research shows that the ideal countertop height positions the working surface 3-4 inches below the user’s bent elbow. For someone 5’4″, this lands at approximately 36 inches. For someone 6’0″, the ideal counter height is closer to 38-39 inches.
Despite changing demographics — average adult heights have increased since the 1950s — 36 inches has remained the standard because the entire kitchen industry (cabinets, appliances, countertops) is built around it. Dishwashers, ranges, and refrigerators are designed to sit flush with 36-inch counters. Changing the standard would require custom everything, which is why even tall homeowners typically stick with 36 inches and accept the slight ergonomic compromise.
Adjusting Cabinet Height for Comfort
If standard heights do not work for your body, several options exist without going fully custom:
- Thicker countertop: A 2-3 inch countertop (common with quartz and granite) adds 0.5-1.5 inches over the standard 1.5-inch assumption, raising the working surface to 36.5-37.5 inches
- Toe kick adjustment: Standard toe kick is 4.5 inches. Increasing to 6 inches raises the entire cabinet run by 1.5 inches. Decreasing to 3 inches lowers it by 1.5 inches
- Platform/riser: For very tall individuals, building a 1-2 inch platform under the base cabinets raises the counter to 37-38 inches
- ADA considerations: Wheelchair-accessible kitchens use 28-34 inch counter heights with knee clearance beneath. At least one section of countertop should be 34 inches maximum for seated users
Ceiling Height and Wall Cabinet Selection
Your ceiling height determines which wall cabinet height creates the best proportions and maximizes storage:
- 8-foot ceiling (96 inches): 30-inch wall cabinets leave a 12-inch gap to the ceiling. 36-inch cabinets leave 6 inches. 42-inch cabinets reach the ceiling for a built-in look
- 9-foot ceiling (108 inches): 36-inch wall cabinets leave 18 inches to the ceiling — add crown molding or a decorative soffit. 42-inch cabinets leave 12 inches for a stacked crown detail
- 10-foot ceiling (120 inches): Stack two rows of cabinets (30-inch lowers + 12-inch uppers) or use 42-inch cabinets with a large crown molding assembly to fill the space
Closing the gap between the top of wall cabinets and the ceiling eliminates the dust-collecting ledge, creates a clean built-in appearance, and can increase storage by 20-30%. Crown molding ($2-$8 per linear foot installed) or flat trim boards bridge small gaps of 3-6 inches without adding functional storage. For gaps over 6 inches, open display shelving or a row of smaller cabinets makes better use of the space.
Common Cabinet Height Mistakes
Installing wall cabinets without accounting for the countertop thickness is the most frequent error. The 18-inch gap between counter and wall cabinet is measured from the top of the finished countertop — not from the top of the base cabinet. If you mount wall cabinets before the countertop is installed and measure from the base cabinet top, the gap shrinks by the countertop thickness (1.5-3 inches), leaving insufficient backsplash and workspace area.
Another common mistake is choosing cabinet height based solely on maximizing storage. Cabinets that extend to the ceiling provide more space, but the upper 12-18 inches of a 42-inch wall cabinet is unreachable without a step stool for most adults. Store rarely-used items (holiday serving pieces, special-occasion cookware) in these upper zones and keep daily-use items at accessible heights. Storage you cannot reach without climbing is storage you will not use.