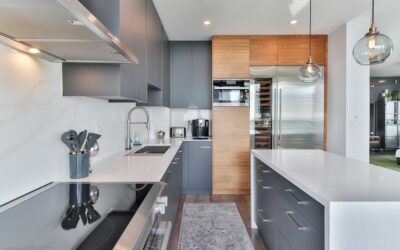
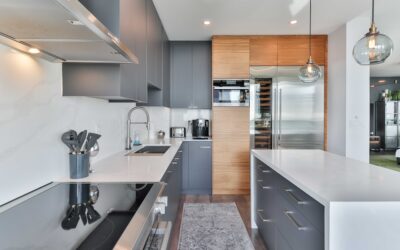
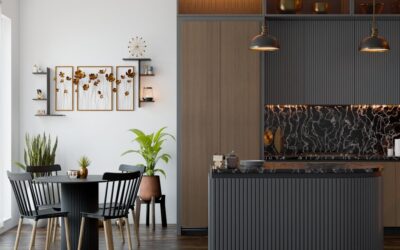
If you are planning a kitchen remodel, one measurement quietly shapes how the whole room feels: cabinet depth. So how deep are upper kitchen cabinets? The standard answer is 12 inches deep, a dimension that has been an industry default for decades because it clears the countertop below and keeps shelves within easy reach. But that 12-inch figure is only the starting point, and knowing the exceptions can make your kitchen far more functional.
Part of our Kitchen Remodeling guide — explore the full guide →
- The Standard Upper Cabinet Depth
- The Full Range of Available Depths
- Why Depth Matters for Your Kitchen
- Standard Heights and Widths That Pair With Depth
- Special Cases and Exceptions
- How to Measure Your Existing Cabinets
- Choosing the Right Depth for Your Needs
- Planning Tips Before You Buy
- Final Thoughts
The Standard Upper Cabinet Depth
Across the US market, the standard depth for wall-mounted upper cabinets is 12 inches measured from the wall to the front edge of the cabinet box. Add the door and you reach roughly 12.5 to 13 inches of total projection. This 12-inch depth became standard because it leaves comfortable clearance over a 24-inch-deep base cabinet and countertop, so you can work at the counter without bumping your head or shoulders against the cabinet above.
Twelve inches comfortably holds dinner plates, which average 10 to 11 inches across, drinking glasses, mugs, and most pantry items. It is the depth you will see in the vast majority of stock cabinet lines.
The Full Range of Available Depths
Standard does not mean the only option. Manufacturers offer several depths to suit different needs.
- 12 inches: The default for most wall cabinets and the easiest to source.
- 15 inches: A popular upgrade that adds noticeable storage without crowding the counter, common over refrigerators and in pantry walls.
- 18 inches: Often used above refrigerators or as deep pantry uppers where you need to store small appliances or bulk goods.
- 24 inches: Matching the base cabinet depth, these are used for tall pantry walls and refrigerator surrounds to create a flush, built-in look.
Custom shops can build virtually any depth, so if you have an unusual wall or specific storage goal, depth is adjustable.
Why Depth Matters for Your Kitchen
Depth is a balance between storage capacity and usable workspace. Deeper uppers hold more, but they also reach farther over the counter, casting shadows on the work surface and making it easier to bump your head. A 12-inch cabinet keeps the counter open and bright; an 18-inch cabinet over a standard counter can feel cramped and may block under-cabinet lighting. The deeper the upper, the more you should consider taller toe-to-cabinet clearance and good task lighting underneath.
Standard Heights and Widths That Pair With Depth
Depth never works alone. To plan a wall of cabinets, you also need the other standard dimensions.
- Height: Common upper cabinet heights are 30, 36, and 42 inches. A 30-inch box leaves space above for crown molding or open soffit, while 42-inch cabinets run nearly to an eight-foot ceiling.
- Width: Stock widths run from 9 inches up to 48 inches, typically in 3-inch increments.
- Mounting height: The standard is 18 inches of clearance between the countertop and the bottom of the upper cabinet.
Special Cases and Exceptions
Several common situations call for non-standard depths.
Cabinets Above the Refrigerator
Because a refrigerator is roughly 30 to 36 inches deep, the cabinet above it is usually built 24 inches deep so its face lines up closer to the appliance front. A shallow 12-inch cabinet over a deep fridge leaves an awkward, hard-to-reach gap.
Over-the-Range Microwave Cabinets
The cabinet that houses or sits above a microwave is often 15 to 18 inches deep to accommodate the appliance and venting.
Pantry and Tall Cabinets
Full-height pantry cabinets typically match the 24-inch base depth so shelves hold large and bulk items, creating a seamless vertical line from floor to ceiling.
Open Shelving Alternatives
Many homeowners replace some uppers with open shelves 8 to 12 inches deep, which feel lighter and keep everyday dishes within easy reach.
How to Measure Your Existing Cabinets
If you are matching new cabinets to old ones or planning around existing boxes, measure carefully.
- Open the cabinet door and measure from the back wall to the front edge of the cabinet box, not the door.
- Record that figure as the box depth, which is the number manufacturers use.
- Separately measure the door thickness and any hardware projection if total clearance matters.
- Note the height from the counter to the cabinet bottom to confirm your 18-inch working clearance.
- Check whether the wall is plumb, since old walls can throw off cabinet alignment.
Choosing the Right Depth for Your Needs
Use these guidelines to decide. Choose 12 inches if you want maximum counter workspace, a bright open feel, and easy reach for short users. Step up to 15 inches if you want roughly 25 percent more storage and your counters are deep enough to absorb the extra projection. Reserve 18 to 24 inches for specialty locations like over the fridge, pantry walls, or rooms with very high ceilings where deeper storage will not crowd the work zone. In a galley or small kitchen, sticking with 12 inches keeps the narrow space from feeling closed in.
Planning Tips Before You Buy
A few habits prevent costly mistakes. Always confirm the depth listed in a catalog refers to the box, not the overall projection. Account for crown molding and light rails, which add to the visual footprint. Test reach by holding a tape measure at the planned cabinet bottom and reaching to the back shelf; if you strain, a shallower box or pull-down shelving will serve you better. Finally, mix depths intentionally rather than by accident, deeper boxes flanking a window or above the fridge can look intentional and built-in when planned, but random depth changes look like errors.
Final Thoughts
So how deep are upper kitchen cabinets? The reliable answer is 12 inches for standard wall cabinets, with 15, 18, and 24-inch options available for specific zones like pantries and refrigerator surrounds. The right depth balances how much you need to store against how open and bright you want the room to feel. Measure your existing boxes from the back wall to the front edge, plan deeper cabinets only where they make sense, and keep the standard 18-inch counter clearance. At D and G Flooring we help homeowners think through how cabinetry, counters, and flooring all relate, and depth is one of those small numbers that has an outsized effect on how comfortable a kitchen feels every day.