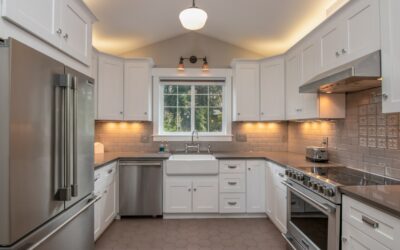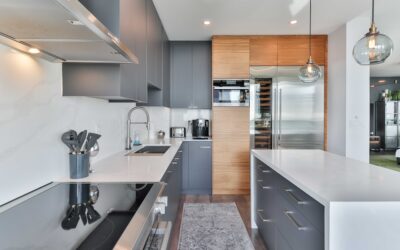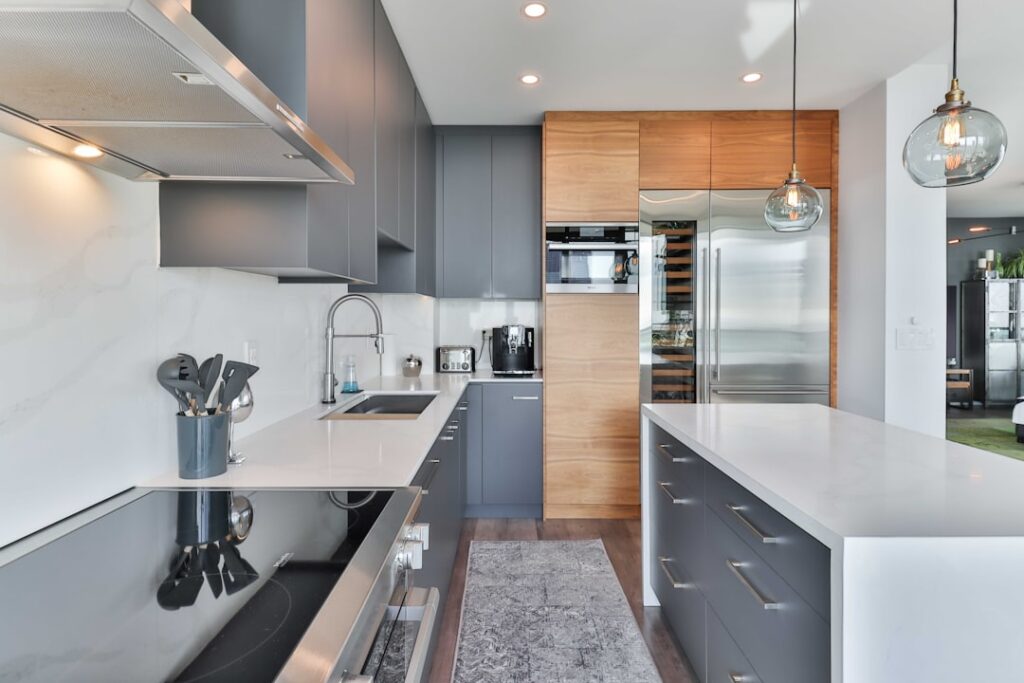
Mismeasuring a wall cabinet by even an inch can throw off an entire kitchen layout — the range hood will not clear, the microwave shelf will not hit standard eye height, and that last corner cabinet will crash into a crown molding you already ordered. Getting upper cabinet dimensions right from the beginning saves thousands in return fees and do-overs. Every major US cabinet line (KraftMaid, Diamond, Shenandoah, IKEA) follows roughly the same modular sizing, but the standards differ slightly between manufacturers and between stock, semi-custom, and full-custom grades. Below is a clear reference with the exact numbers, plus guidance for when to break from the defaults.
Part of our Kitchen Remodeling guide — explore the full guide →
Standard Height Options
Most stock wall cabinets come in three heights, sized to work with the three common ceiling scenarios: 8 ft, 9 ft, and 10+ ft.
- 30 inches tall: Standard for 8 ft ceilings. Leaves 12-15 inches of soffit or open space above
- 36 inches tall: For 8 ft ceilings with no soffit, or 9 ft ceilings with a decorative space above
- 42 inches tall: Runs to the ceiling in 8 ft rooms, or leaves room for crown in 9 ft rooms
- Short cabinets (12, 15, 18 inches): Used over the range hood, fridge, or a window
Taller cabinets feel more premium and add 15-25% more storage, but require a step stool for the top shelf. A 42-inch cabinet’s top shelf sits at 84 inches off the floor — past comfortable reach for anyone under 5 ft 10 in.
Standard Depth
Wall cabinet depth is more standardized than height. 12 inches from the wall is the universal default across US manufacturers. Some high-end European lines (IKEA Sektion, Scavolini) offer 15-inch deep uppers for larger plate storage. Deeper than 15 inches interferes with countertop work zones at eye level.
Over-the-fridge and over-the-range cabinets are often available in a 24-inch depth to match the appliance. This prevents a visually disruptive step-back above the appliance line.
Standard Widths
Widths jump in 3-inch increments from 9 to 48 inches. The most common:
- 9 and 12 inches: Filler-sized cabinets for awkward spots
- 15, 18, 21 inches: Single-door uppers for spice or glassware storage
- 24, 27, 30 inches: Two-door uppers, most common kitchen sizes
- 33, 36 inches: Wide two-doors, often used over sinks and ranges
- 42, 48 inches: Oversized uppers for plate walls or appliance garages
Mounting Height and Clearance
Proper mounting height keeps countertop workspace usable and avoids head-bumps.
Standard clearance from countertop to bottom of upper cabinet is 18 inches. This is the single most important number to remember — it sets the working height that small appliances (stand mixers, toasters, coffee machines) slide under comfortably. For a 36-inch base cabinet plus 1.5 inch countertop, the upper cabinet bottom sits 54 inches off the finished floor (FF). Above the range, the hood-to-cooktop clearance jumps to 30 inches minimum for most hoods, often 36 inches for professional-style ranges.
Over the Range and Microwave
Over-the-range (OTR) microwaves have specific upper cabinet dimensions to fit. Most OTR units are 30 inches wide and 17 inches tall, and require at least 13 inches of usable height below the cabinet and above the cooktop (66 inches FF for the bottom of the microwave). Over-range cabinets often come as a short 15 or 18-inch unit to leave the required space.
When skipping the microwave in favor of a vent hood, the cabinet over the range can drop to the standard 30 or 36 inch height again, as long as the hood model specifies enough clearance.
Corner Upper Cabinets
Wall corners need their own cabinet solution. Four common types each have different dimensions.
- Blind corner upper: 24-30 inches wide, one door, other side accessed from the adjacent run — cheapest
- Diagonal corner upper: 24 x 24 inch with a single door on a 45 degree face — best access
- Easy-reach corner: Like diagonal but with a bi-fold door
- Upper with Lazy Susan: Rare in wall cabinets (more common in base) — costly
Custom and European Exceptions
IKEA Sektion cabinets come in metric dimensions that translate to 15, 21, 30, and 40 inches wide, and heights of 15, 20, 30, 40, and 80 inches. The 40-inch-wide cabinet is a true custom-feel size unavailable in most US stock lines. Custom shops will build any dimension you want — usually at 2x the price of stock but with exact-fit performance.
Getting Accurate Measurements
Measure from finished floor, not subfloor. Old flooring can add 1/2 to 3/4 inch you did not account for. Check the ceiling height at multiple points — old homes drift 1-2 inches across a single room. Measure wall-to-wall at both ends of every run and at the middle, since walls are rarely plumb. Always order fillers (1-3 inch filler strips) to absorb out-of-square conditions at the end of each run.
Accessibility and Ergonomic Variants
ADA-compliant kitchens reduce upper cabinet mounting height to 48 inches FF at the bottom (instead of 54) and limit depth to 12 inches with pull-down shelving (Rev-A-Shelf 5PD, $260-$400). Consider this if anyone in the home uses a wheelchair or has shoulder-mobility issues.
Soffit, Crown, and Trim Considerations
If the cabinets do not reach the ceiling, you can either leave the space open (the dust-collecting soffit gap), or install a cabinet-matching crown molding that bridges cabinet top to ceiling. A 3-4 inch crown makes 30-inch cabinets look like 33 or 34 inches. For 42-inch cabinets going to an 8 ft ceiling, skip the crown and run flat stock instead — there is no room.