
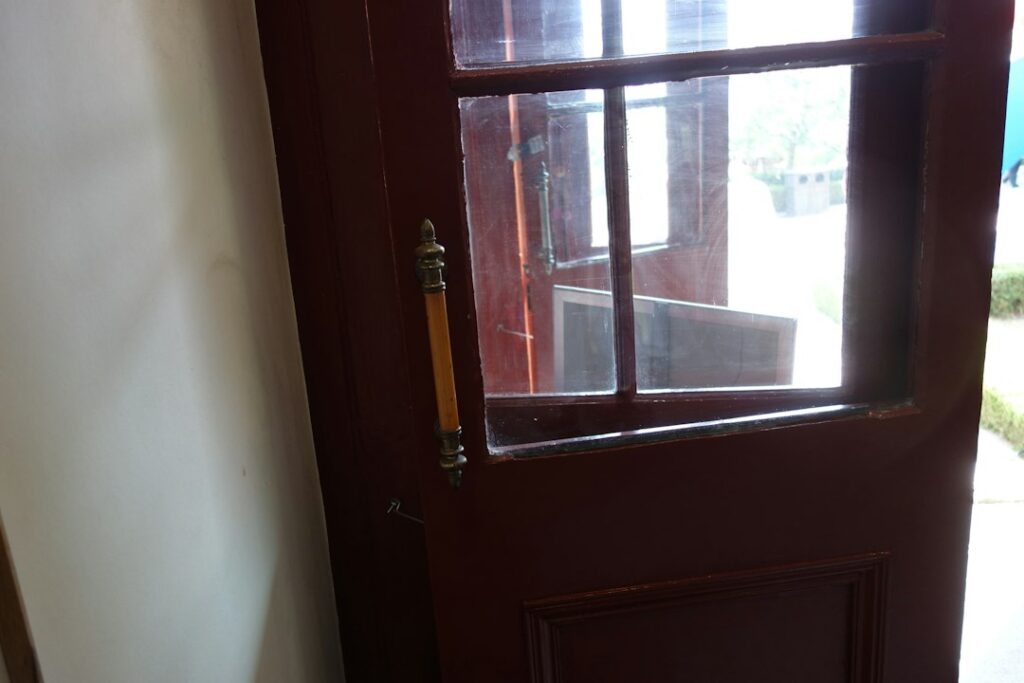
Buy a standard 36 by 80 inch entry door for a manufactured home and there is a good chance it will not fit. Getting the mobile home door size right matters because most manufactured homes were built with shorter, narrower openings than site-built houses, and their exterior doors usually swing out instead of in. The most common exterior sizes are 32 by 72, 34 by 76 and 36 by 76 inches, while interior doors typically run 24 to 30 inches wide.
Part of our Windows & Doors guide — explore the full guide →
Those numbers are only a starting point. Older homes, newer HUD-code homes and modular homes can all differ, and the size printed on a replacement door often describes the rough opening rather than the slab itself. Measure before you shop, compare your numbers with the chart, and you will avoid the most expensive mistake in this project: cutting a wall to fit the wrong door.
- Mobile Home Door Size Chart
- Why Manufactured Home Doors Are Different
- Tools and Materials for Measuring and Replacing
- How to Measure a Mobile Home Door Opening
- Exterior vs Interior Mobile Home Doors
- Choosing a Replacement: Decision Guide
- Installation Tips and Troubleshooting
- General Cost Ranges
- When to Call a Pro
- Frequently Asked Questions
If the size on your current front door reads oddly, such as 34 by 76, that is normal. A mobile home front door size is built around the home’s lower ceilings and lighter wall framing, so a site-built door rarely drops straight in.
Mobile Home Door Size Chart
Use this table to compare typical manufactured-home openings with what you would find in a site-built house. Treat every figure as a common size, not a guarantee for your particular home.
| Door type | Common mobile home sizes (W x H) | Typical site-built size (W x H) | Notes |
|---|---|---|---|
| Front exterior (older homes) | 32 x 72 in | 36 x 80 in | Out-swing, often with a combo storm door |
| Front exterior (most common) | 34 x 76 in | 36 x 80 in | Out-swing; the size most stores stock |
| Front exterior (wider) | 36 x 76 in | 36 x 80 in | Out-swing; easier furniture moves |
| Rear or side exterior | 32 x 76 or 34 x 76 in | 32 to 36 x 80 in | Often a plainer slab or half-lite |
| Interior bedroom | 28 or 30 x 76 to 80 in | 30 to 32 x 80 in | Hollow-core, lighter slab |
| Interior bathroom | 24 or 26 x 76 to 80 in | 28 to 30 x 80 in | Narrowest door in the home |
| Closet or utility | 24 to 30 in wide, bifold or slab | 24 to 36 in wide | Bifolds common in hallways |
Height is the dimension that catches most people. A 76 inch tall exterior door is 4 inches shorter than the site-built standard, and a 72 inch door is a full 8 inches shorter. Widths overlap more, so a 36 inch wide mobile home door feels familiar until you notice the top of the frame sits lower.
Why Manufactured Home Doors Are Different
Manufactured homes are built in a factory to a federal code, then transported on a chassis. That process favors lighter walls, lower ceilings in many older units and framing that is thinner than the 2×4 or 2×6 walls used in a typical house. Doors were sized to match.
Three differences stand out. First, exterior doors usually swing outward. That saves floor space inside a narrow home and helps the door seal against wind pressure. Second, the units are often sold as a complete pre-hung package with a flange that fastens to the exterior wall, similar to how many manufactured-home windows mount. Third, the wall thickness can be shallower, so the jamb depth of a site-built pre-hung door may not match.
Newer homes have narrowed the gap. Many recent manufactured and modular homes use 80 inch tall doors and in-swing entry units, which means a standard door may fit. That is why measuring your actual opening beats relying on the age or brand of the home.
Tools and Materials for Measuring and Replacing
You do not need much to measure, and a replacement only adds a few basic items.
- 25 foot tape measure and a notepad
- 4 foot level and a framing square
- Flat bar and utility knife (to expose the rough opening if needed)
- Drill/driver and exterior-rated screws
- Exterior sealant or butyl tape for the mounting flange
- Composite or plastic shims
- Low-expansion foam for gaps around the frame
- A replacement door threshold sill if the old one is rotted or cracked
The threshold is worth a close look. Many mobile home entry doors fail at the sill first, letting water wick into the subfloor. A new aluminum or composite threshold sill sized to the opening is cheap insurance when you are already replacing the door.
How to Measure a Mobile Home Door Opening
Most manufactured-home door units are listed by the rough opening they fit, not the slab dimensions. A unit labeled 34 by 76 usually fits a 34 by 76 inch opening, with the actual slab a little smaller. Confirm with the seller, because some sellers list slab size instead.
- Remove interior trim carefully. Pry off the casing so you can see the framing. If you are only checking size, measuring the existing door slab and frame can get you close.
- Measure width in three places. Take the distance between the framing studs at the top, middle and bottom. Write down the smallest number.
- Measure height on both sides. Go from the floor (or the top of the subfloor) to the underside of the header on the left and right. Use the smaller figure.
- Check the wall depth. Measure from the inside face of the interior wall panel to the outside face of the siding or sheathing. This tells you the jamb depth you need.
- Note the swing. Stand outside facing the door. If the hinges are on your left and it opens toward you, it is a left-hand out-swing. Mobile home sellers usually ask for this.
- Check for square. Measure diagonally corner to corner both ways. If the numbers differ by more than about 1/4 inch, the opening may need shimming or a small framing correction.
Write all of it down before shopping. A complete set of measurements, plus the swing direction, is what a supplier needs to match your mobile home door size the first time.
Exterior vs Interior Mobile Home Doors
Exterior doors
Exterior units are typically steel or fiberglass skins over a foam core, pre-hung in a frame with a mounting flange. Many include a built-in storm door, often called a combo door, which adds a second layer against wind and rain. Steel is the budget pick and resists forced entry well. Fiberglass costs a bit more but resists dents and does not rust at the bottom edge.
Interior doors
Interior doors in manufactured homes are usually lightweight hollow-core slabs, sometimes thinner than the 1-3/8 inch slabs found in site-built homes. Bedroom doors commonly run 28 or 30 inches wide, bathrooms 24 or 26 inches. If you want a heavier solid-core door, check that the hinges and frame can carry the extra weight, and verify the height, since some homes use 76 or 78 inch interior openings rather than 80.
Choosing a Replacement: Decision Guide
Once you have numbers, the choice usually comes down to one of four paths.
- Your opening matches a common size. Order a pre-hung mobile home unit in that size and swing. This is the fastest, cheapest route.
- Your opening is an odd size. Look for a unit one size smaller and build up the opening with treated lumber, or order a custom unit. Custom costs more and takes weeks.
- You want a site-built style door. Converting to a standard 36 by 80 in-swing door means enlarging the opening, which involves cutting the header area and often the exterior wall. That is a framing job, not a swap.
- Only the slab is damaged. Replacing just the slab is possible, but hinge and lock locations rarely line up perfectly. A full pre-hung unit usually ends up easier.
Installation Tips and Troubleshooting
Out-swing mobile home doors mount from the outside. The flange sits against the exterior wall and is screwed through into the framing. Run a continuous bead of sealant or butyl tape behind the flange before you set the door, then shim from inside so the reveal around the slab is even.
Common problems and fixes:
- Door rubs at the top corner. The opening is out of square or the home has settled. Re-level the home if needed, then adjust the shims on the hinge side.
- Daylight under the door. The threshold is too low or the sweep is worn. Adjust the threshold if it has an adjustable cap, or replace the sweep.
- Water on the floor after storms. Flange sealant failed or the sill slopes inward. Remove, reseal and make sure the sill pitches slightly to the outside.
- Soft subfloor at the door. Water has already done damage. Cut out and replace the rotted section before installing the new door, or the new unit will rack.
- Storm door will not latch. The outer frame twisted during installation. Loosen the screws, re-shim, and tighten gradually.
General Cost Ranges
Prices vary by region and material, so treat these as broad ranges. A basic steel out-swing mobile home exterior door unit usually lands in the low hundreds of dollars, while fiberglass units and models with decorative glass or a built-in storm door can reach several hundred more. Interior hollow-core slabs are inexpensive, often well under a hundred dollars each, and pre-hung interior units cost somewhat more.
Professional installation for a direct-fit exterior door commonly adds a few hundred dollars. Enlarging an opening to accept a site-built door costs considerably more because it involves framing, siding repair and interior finishing.
When to Call a Pro
A same-size swap is a reasonable DIY job for someone comfortable with a drill and a level. Bring in a contractor experienced with manufactured homes if you plan to enlarge the opening, if the floor around the door is soft or rotted, or if the home is visibly out of level. Changing the opening can affect the wall’s structure, and some jurisdictions or park rules require a permit or approval for exterior alterations. A pro can also confirm that the replacement unit is suited to your wind zone.
Frequently Asked Questions
What is the most common mobile home door size?
For exterior doors, 34 by 76 inches is the size most widely stocked, followed by 36 by 76 and 32 by 72 inches. Interior doors usually range from 24 to 30 inches wide.
Can I put a regular house door on a mobile home?
Only if the opening is already 80 inches tall and the wall depth matches. Otherwise you will need to enlarge the opening, which is framing work and often needs approval.
Do mobile home doors swing in or out?
Most exterior doors on manufactured homes swing out. Some newer homes use in-swing doors similar to site-built houses.
Are mobile home door sizes measured by the rough opening?
Many mobile home door units are labeled by the rough opening they fit, with the slab slightly smaller. Always confirm how the seller lists the size before ordering.
How tall is a mobile home interior door?
Interior doors are often 76 to 80 inches tall, depending on the age of the home. Measure your opening, because older homes frequently use shorter doors.


