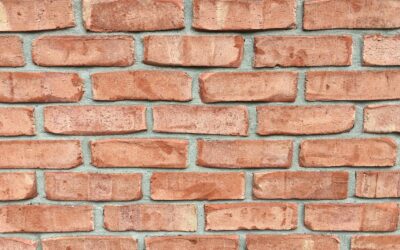
The modular brick size is 3-5/8 inches deep by 2-1/4 inches tall by 7-5/8 inches long, measured on the actual brick. Add a standard 3/8 inch mortar joint and it becomes a tidy 4 by 2-2/3 by 8 inch nominal unit, which is exactly why designers love it. Three courses of modular brick with their joints stack to 8 inches, and two bricks plus joints run 16 inches, so the wall lines up with block, framing and window openings on a 4 inch grid.
Most confusion comes from mixing up actual and nominal numbers. A supplier quoting “4 by 8” is describing the space a brick plus its mortar takes up, not the clay unit itself. If you measure a modular brick with a tape and get a little under 4 by 8, nothing is wrong. You are holding the actual size.
- Modular Brick Size at a Glance
- Nominal vs Actual Brick Dimensions
- Coursing Heights for Modular Brick
- Tools and Materials for Laying Modular Brick
- How to Plan and Lay a Modular Brick Wall
- Modular Brick Compared With Other Brick Sizes
- Troubleshooting Common Sizing Problems
- Cost Ranges for Modular Brick Projects
- When to Call a Mason
- Frequently Asked Questions
Knowing the difference matters for planning wall heights, counting bricks, sizing openings and matching repairs on an older wall. The tables and steps here cover all of it, plus how modular units compare with the other common brick formats you will see at a masonry yard.
Modular Brick Size at a Glance
These are the industry reference dimensions for a modular brick laid with a 3/8 inch joint. Individual plants have small manufacturing tolerances, so check the spec sheet for the exact product you buy.
| Measurement | Actual (brick only) | Nominal (brick plus 3/8 in joint) |
|---|---|---|
| Depth (bed width) | 3-5/8 in | 4 in |
| Height | 2-1/4 in | 2-2/3 in |
| Length | 7-5/8 in | 8 in |
| Vertical coursing | 3 courses | 8 in |
| Horizontal module | 2 bricks | 16 in |
| Bricks per sq ft of wall face | About 6.75 | Running bond, before waste |
| Typical mortar joint | 3/8 in | Head and bed joints |
That 3:8 relationship (three courses equal 8 inches) is the heart of the modular system. It is the reason a modular brick wall can sit tight against an 8 inch concrete block backup with ties landing at consistent heights.
Nominal vs Actual Brick Dimensions
Nominal dimensions describe the brick plus one mortar joint. Actual dimensions describe the fired unit you hold in your hand. When you look up the dimension of modular brick in a catalog, you will usually see both, often written as “nominal 4 x 2-2/3 x 8, specified 3-5/8 x 2-1/4 x 7-5/8.”
Specified dimensions are what the manufacturer aims for. The brick industry allows a small size tolerance because clay shrinks during drying and firing, and two bricks from the same pallet can differ by a fraction of an inch. Experienced masons absorb that variation in the mortar joint, which is one reason joints are never perfectly identical in a real wall.
Here is a simple way to remember it: subtract 3/8 inch from the nominal size and you get the actual size. Nominal length 8 inches minus 3/8 gives 7-5/8. Nominal depth 4 minus 3/8 gives 3-5/8. Height is the odd one, because 2-2/3 inches minus 3/8 inch is about 2.29, which rounds to the 2-1/4 inch actual height.
Coursing Heights for Modular Brick
Coursing is the vertical spacing of brick rows. With modular brick and a 3/8 inch bed joint, every course adds 2-2/3 inches. Masons use a modular spacing rule or story pole marked in these increments to keep courses even from corner to corner.
| Number of courses | Wall height (nominal) | Common use |
|---|---|---|
| 3 | 8 in | Matches one course of 8 in block |
| 6 | 16 in | Two block courses |
| 9 | 24 in | Low garden or seat wall |
| 12 | 32 in | Planter wall height |
| 15 | 40 in | Near typical counter or bar wall height |
| 18 | 48 in | Four foot wainscot or knee wall |
| 36 | 96 in | Eight foot wall height |
Because every multiple of three courses lands on a whole number of inches, door heads, window sills and lintels are easy to align. Plan openings so their tops and bottoms fall on a course line and you avoid slivered cut bricks around frames.
Horizontal layout
Lengthwise, each modular brick plus a head joint takes 8 inches. A 4 foot run holds six bricks, an 8 foot run holds twelve. Sizing piers, returns and opening widths in 4 inch increments lets you work with whole and half bricks instead of awkward cuts.
Tools and Materials for Laying Modular Brick
The modular format works with standard masonry tools. For a small wall, planter or veneer repair, gather the following:
- Modular brick matched to the existing wall color and size if you are repairing.
- Type N or Type S mortar mix chosen for the job (Type N is common for above-grade veneer, Type S for structural or below-grade work; follow the product label and local code).
- Brick trowel, margin trowel and mortar board for buttering and spreading.
- Brick jointer tool to strike concave or V joints once the mortar reaches thumbprint hardness.
- Modular spacing rule or story pole marked at 2-2/3 inch increments.
- Mason’s line, line blocks and a 4 foot level to keep courses straight and plumb.
- Brick hammer, brick set chisel or a wet masonry saw for cuts.
- Safety gear: safety glasses, gloves and an N95 or better respirator when cutting.
Cutting brick or mixing dry mortar releases crystalline silica dust. Cut wet whenever you can, wear a properly fitted respirator, and clean up with a HEPA vacuum or wet methods rather than dry sweeping.
How to Plan and Lay a Modular Brick Wall
- Measure the space in modular units. Divide the wall length by 8 inches and the height by 2-2/3 inches. Adjust the design so both numbers come out whole or land on half bricks.
- Estimate quantity. Multiply wall face area in square feet by about 6.75 for running bond. Add 5 to 10 percent for breakage and cuts, more for patterns with many cuts.
- Set up a story pole. Mark every course at 2-2/3 inches and note sill and head heights so the openings fall on course lines.
- Dry lay the first course. Lay bricks with 3/8 inch spacers to check the bond and the corners before any mortar goes down.
- Build the leads. Build up the corners several courses high, checking each course against the story pole and level.
- String the line and fill in. Stretch a mason’s line between corners and lay the middle bricks to the line, keeping joints close to 3/8 inch.
- Tool the joints. Strike joints with the brick jointer once the mortar is firm enough to hold a thumbprint. Concave joints shed water best.
- Clean and cure. Brush off crumbs once the mortar sets, then keep new work protected from rain and freezing per the mortar bag instructions.
Modular Brick Compared With Other Brick Sizes
Modular is the most common size used in US residential veneer, but masonry yards stock several others. When you are matching an existing house, measure carefully because a slightly taller or longer unit will not line up with modular coursing.
| Brick type | Actual size (D x H x L) | Vertical coursing |
|---|---|---|
| Modular | 3-5/8 x 2-1/4 x 7-5/8 in | 3 courses = 8 in |
| Standard (non-modular) | 3-5/8 x 2-1/4 x 8 in | 3 courses = 8 in |
| Engineer modular | 3-5/8 x 2-13/16 x 7-5/8 in | 5 courses = 16 in |
| Closure modular | 3-5/8 x 3-5/8 x 7-5/8 in | 1 course = 4 in |
| Utility | 3-5/8 x 3-5/8 x 11-5/8 in | 1 course = 4 in |
Standard (non-modular) brick shares the modular height and depth but runs a full 8 inches long, so its head joints do not land on the 8 inch grid. The brick modular size format solves that by shortening the unit to 7-5/8 inches. Engineer, closure and utility units are larger formats that lay up faster and reduce the number of joints.
If you are estimating from drawings, remember that architects usually dimension masonry openings and wall lengths in nominal units. Working from the modular brick size in nominal terms keeps the math simple: every 8 inches across is one brick, and every 8 inches up is three courses.
Troubleshooting Common Sizing Problems
Courses drift out of level
Bricks within tolerance can still add up. Check every course against the story pole rather than measuring brick by brick. Fatten or thin bed joints slightly over several courses to bring the wall back on line.
New brick does not match an old wall
Older homes may use non-modular or regional sizes. Measure several existing bricks and an average joint, then take a sample to the masonry yard. If an exact size is unavailable, a closely matched color with slightly adjusted joint thickness often blends better than a perfect size in the wrong color.
Openings fall between course lines
If a window or door was set before the brick was planned, you will need a cut course at the sill or head. Keep the cut brick at least half height so it does not crack, and place it where it is least visible.
Joints look uneven
Mixed joint widths usually come from not using a line or rushing the tooling. Use spacers on the first course, keep the line tight and strike all joints at the same mortar stiffness.
Cost Ranges for Modular Brick Projects
Prices vary widely by region, color and texture, so treat these as broad planning ranges. Common modular face brick typically sells for well under a dollar to a couple of dollars per brick, with premium textures, tumbled or reclaimed units costing more. Because a wall needs about 6.75 bricks per square foot, brick alone often runs a few dollars to over ten dollars per square foot of wall face.
Installed brick veneer by a mason usually lands in a much higher range per square foot once labor, mortar, ties, flashing and weep vents are included. Small garden walls and planters are reasonable DIY projects. Full house veneer, chimneys and structural walls are generally priced and handled by masonry contractors.
When to Call a Mason
Brick veneer on a house is part of the building envelope. It relies on correct air space, wall ties, flashing and weep holes to manage water, and mistakes can lead to hidden rot behind the brick. Call an experienced mason for full wall veneer, chimneys, arches, structural or retaining walls, and any work above one story where ladders and scaffolding come into play.
Check with your local building department before building freestanding walls of any real height, retaining walls or new veneer, since permits and footing requirements vary. If you are digging footings, call 811 first so buried utility lines are marked.
Frequently Asked Questions
What is the actual size of a modular brick?
A modular brick measures 3-5/8 inches deep, 2-1/4 inches tall and 7-5/8 inches long. With a 3/8 inch mortar joint it fills a nominal 4 by 2-2/3 by 8 inch space.
How many modular bricks are in a square foot?
About 6.75 bricks per square foot of wall face in running bond with 3/8 inch joints. Add 5 to 10 percent for waste and cuts.
How many courses of modular brick make 8 inches?
Three courses of modular brick with 3/8 inch bed joints equal 8 inches, which matches one course of standard 8 inch concrete block.
Is modular brick the same as standard brick?
Not quite. Both are 3-5/8 by 2-1/4 inches in section, but standard non-modular brick is 8 inches long while modular brick is 7-5/8 inches long so it fits the 8 inch grid with a joint.
What mortar joint size is used with modular brick?
The modular system is designed around a 3/8 inch joint for both head and bed joints. Thicker or thinner joints throw off the 3:8 coursing.
Can I mix modular and engineer brick in one wall?
They have different heights, so they do not course together evenly. Use one size per wall plane, or plan a deliberate band where coursing reconciles at 16 inches.