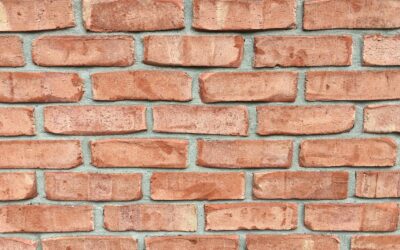
Hold a Norman brick next to the everyday modular brick most people picture, and the difference jumps out: it is the same height and depth but half again as long. The standard Norman brick size is 3-5/8 inches deep, 2-1/4 inches tall and 11-5/8 inches long (actual), which works out to a nominal 4 x 2-2/3 x 12 inches once you add a 3/8-inch mortar joint. That long, low proportion is what gives Norman brick walls their strong horizontal lines.
Because the height matches modular brick, Norman units course at the same rate: three courses rise 8 inches. Because they are longer, you need fewer of them, about 4.5 bricks per square foot of wall face compared with about 6.75 for modular. That combination makes the unit popular for prairie-style and mid-century homes, long garden walls and modern facades.
- Norman Brick Size Compared With Other Common Bricks
- Nominal vs Actual Dimensions Explained
- Coursing Heights for Norman Brick
- Where Norman Brick Works Best
- How to Estimate Norman Bricks and Mortar
- Laying Tips and Tools
- Matching Norman Brick on an Existing House
- Cutting Safety: Silica Dust
- Costs and When to Hire a Mason
- Frequently Asked Questions
Norman Brick Size Compared With Other Common Bricks
Nominal sizes include one mortar joint, usually 3/8 inch. Actual (specified) sizes are the dimensions of the brick itself. Always check the manufacturer’s spec sheet, because individual plants can vary slightly within accepted tolerances.
| Brick type | Actual size (D x H x L, in) | Nominal size (in) | Courses per 8 in | Bricks per sq ft |
|---|---|---|---|---|
| Norman | 3-5/8 x 2-1/4 x 11-5/8 | 4 x 2-2/3 x 12 | 3 | 4.5 |
| Modular | 3-5/8 x 2-1/4 x 7-5/8 | 4 x 2-2/3 x 8 | 3 | 6.75 |
| Engineer Norman | 3-5/8 x about 2-3/4 x 11-5/8 | 4 x 3-1/5 x 12 | 5 per 16 in | 3.75 |
| Roman | 3-5/8 x 1-5/8 x 11-5/8 | 4 x 2 x 12 | 4 | 6 |
| Utility | 3-5/8 x 3-5/8 x 11-5/8 | 4 x 4 x 12 | 2 | 3 |
Bricks-per-square-foot figures assume a 3/8-inch joint and running bond with no openings. Add waste for cuts and breakage, typically 5 to 10 percent.
Nominal vs Actual Dimensions Explained
Masonry is planned on a 4-inch module. A Norman unit with its 3/8-inch joint takes up a 12-inch length, three of them stack to 8 inches, and the depth plus joint lands on 4 inches. That is why a Norman brick wall lines up neatly with 8-inch concrete block backup, standard door and window rough openings, and modular wall ties.
The actual dimensions are smaller by the joint thickness: 4 inches minus 3/8 gives 3-5/8, 12 inches minus 3/8 gives 11-5/8. Height is the one that confuses people. Three courses at 8 inches means each nominal course is 2-2/3 inches. Subtract the 3/8-inch bed joint and the actual brick height is about 2-1/4 inches (more precisely 2-7/24, which manufacturers round to 2-1/4).
Why the numbers matter on site
- Opening widths should land on 4-inch increments to avoid cutting bricks at jambs.
- Story poles and course-height marks use nominal heights.
- Material orders use bricks per square foot of net wall area.
- Veneer depth (3-5/8 in) plus a 1-inch air space sets the foundation ledge width.
Coursing Heights for Norman Brick
Because Norman and modular bricks share a height, coursing tables are the same for both. Use these to set lintel heights, window sills and the top of a garden wall.
- 3 courses = 8 inches
- 6 courses = 16 inches
- 9 courses = 24 inches
- 12 courses = 32 inches
- 18 courses = 48 inches
- 36 courses = 96 inches (8 feet)
Mark these on a story pole (a straight 1×2 or a manufactured gauge) and set it at each corner. Lay the corners first, string a mason’s line between them, and fill in the field course by course. Engineer Norman units are taller and run five courses to 16 inches, so never mix the two in one wall without checking the course marks.
Where Norman Brick Works Best
The long proportion is about looks as much as efficiency. Norman brick emphasizes horizontal lines, which is why it shows up on prairie, ranch and mid-century modern homes. Designers also use it for contemporary facades where long, slim units feel more refined than chunky modular brick.
- Exterior veneer: Long runs of wall with few openings show off the proportions.
- Garden and screen walls: Fewer units per square foot speed up laying.
- Fireplace surrounds: The unit size suits a wide, low firebox face.
- Accent bands: A few Norman courses can trim a modular wall, since heights match.
For patios and walkways, use paving brick rated for foot traffic and freeze-thaw exposure rather than face brick. Pavers come in their own sizes, so the Norman brick size listed here applies to wall brick only.
How to Estimate Norman Bricks and Mortar
- Measure the wall. Multiply length by height in feet for the gross area.
- Subtract openings. Deduct each window and door area.
- Multiply by 4.5. That gives the number of Norman bricks in running bond with 3/8-inch joints.
- Add waste. Add 5 percent for simple walls, up to 10 percent for walls with many cuts or corners.
- Estimate mortar. Expect roughly 5 to 7 bags of 80-pound premixed mortar per 100 square feet of Norman veneer; joint size and skill level move this up or down.
Example: a 30 x 8 foot wall with one 3 x 4 foot window has 240 minus 12, or 228 square feet. At 4.5 per square foot that is about 1,026 bricks, or roughly 1,080 to 1,130 with waste.
Laying Tips and Tools
Long units take a little more care than modular brick. Each brick spans more of the course, so any rocking or high spot shows over a longer distance. Butter the head joints fully, tap each unit to the line, and check level every few bricks. Long, thin units can also crack if dropped or bent, so carry them flat in small stacks.
Tools for a typical project include a brick trowel, pointing trowel, 4-foot level, mason’s line and line blocks, story pole, brick hammer and chisel (brick set), wet saw for clean cuts, mortar mixer or mixing tub, and a brick jointer tool sized to your joint for a concave or V profile that sheds water. Tool the joints when the mortar is thumbprint hard.
Troubleshooting common problems
- Courses creeping up: Check joints against the story pole every few courses and adjust bed joint thickness slightly.
- Uneven head joints: Dry-lay the first course to space units before mortaring.
- White haze (efflorescence): Usually water moving through the wall; improve flashing and drainage, then brush off once dry.
- Mortar smears: Brush off excess when it is crumbly; avoid harsh acid cleaners without testing on a spare brick.
Matching Norman Brick on an Existing House
Additions and repairs are where unit size causes the most headaches. Before ordering, pull a loose brick from a hidden spot, or measure several bricks in the wall, and record length, height and the joint thickness. Older homes sometimes used slightly different sizes or wider joints than today’s 3/8-inch standard, and a new wall that courses even 1/8 inch differently per course will be 1-1/2 inches off after twelve courses.
Color and texture are just as important as size. Bring a sample brick to a brick supplier and compare under daylight, wet and dry. Many suppliers can match close to an existing blend, and a mason can tint mortar to match old joints. Lay a small test panel and let it cure for a week before committing to the full wall, since mortar color changes as it dries.
Cutting Safety: Silica Dust
Brick, mortar and concrete contain crystalline silica. Dry cutting or grinding releases fine dust that can cause serious lung disease. Cut with a wet saw or a saw with integrated water feed, or a tool with a dust shroud and HEPA vacuum. Wear an N95 respirator at minimum, or a P100 half-mask for longer cutting sessions, along with safety glasses and hearing protection. Clean up with a HEPA vacuum or wet methods instead of dry sweeping.
Costs and When to Hire a Mason
Norman brick usually costs more per brick than modular because each unit is larger, but you buy fewer bricks per square foot. Material for face brick commonly runs about $1 to $3 per brick depending on color, texture and region. Installed brick veneer often lands in the range of $15 to $30 per square foot, with long-format units sometimes on the higher side because of handling and supply.
A short garden wall is a reasonable DIY project. Hire a mason for veneer on a house, anything over about 4 feet tall, fireplaces, chimneys and structural walls. Those require footings sized to the load, wall ties, flashing and weeps, and often a building permit and inspection.
Frequently Asked Questions
What is the actual size of a Norman brick?
A standard Norman brick measures 3-5/8 inches deep, 2-1/4 inches tall and 11-5/8 inches long. Its nominal size, including a 3/8-inch joint, is 4 x 2-2/3 x 12 inches.
How many Norman bricks are in a square foot?
About 4.5 bricks per square foot of wall face, using 3/8-inch joints in running bond. Add 5 to 10 percent for waste.
Is a Norman brick the same height as a modular brick?
Yes. Both are about 2-1/4 inches tall and lay three courses to 8 inches, so they can be mixed in the same wall for banding or trim.
What is the difference between Norman and Roman brick?
They share the same length and depth, but Roman brick is slimmer, about 1-5/8 inches tall, and lays four courses to 8 inches.
Why choose Norman brick over modular?
Norman brick gives walls a longer, more horizontal look and requires fewer units per square foot, which can speed up laying on long walls.