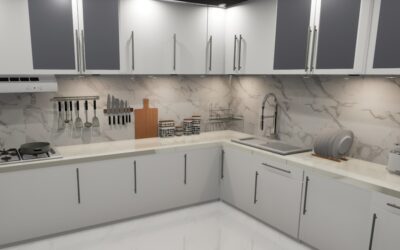
Narrow galley kitchens get a bad reputation in real estate listings, but professional chefs work in them by choice — the parallel layout puts every tool within an arm’s reach and eliminates the wasted steps of an open-concept island kitchen. A well-designed narrow galley kitchen can outcook a sprawling 400-square-foot suburban kitchen because the work triangle compresses to a single fluid motion. The trick is committing to the format rather than fighting it. This guide covers layout dimensions, cabinet strategies, lighting, and color choices that make tight kitchens feel intentional, beautiful, and supremely functional.
Part of our Kitchen Remodeling guide — explore the full guide →
Galley Layout Basics
A galley kitchen runs cabinets and counters along two parallel walls with a walkway between them. True galleys range from 7 to 12 feet wide and can be open at one or both ends. The walkway between counters should be at least 36 inches for a one-cook kitchen and 48 inches if two people regularly cook together.
Going below 36 inches creates real ergonomic problems — opening the dishwasher and the oven at the same time becomes impossible, and two people cannot pass each other comfortably.
Optimal Dimensions
The sweet spot for narrow galleys sits at 8 to 9 feet wide overall. That allows two 24-inch cabinet runs on each side plus a 36-to-42-inch center walkway. If the room is only 7 feet wide, drop one side to 18-inch cabinets or counter-only with no upper cabinets above to preserve walkway width.
Length is more flexible. A 10-foot galley fits the basic kitchen triangle (sink, range, fridge); a 14-foot galley adds room for a real prep zone and small appliance garage.
Cabinet Strategies
The biggest mistake in narrow galleys is overstuffing both walls with floor-to-ceiling cabinetry. Visual weight on both sides closes the room in. Instead:
- Use full upper cabinets on one wall and open shelving or no uppers on the other
- Choose flat-front or shaker doors over heavy raised-panel styles
- Light cabinet colors (white, soft gray, pale sage) reflect more light than dark wood
- Push uppers to the ceiling — short cabinets with soffits above feel cramped
- Add a 6-inch deep cabinet over the fridge for cookbooks or trays
Glass-front upper doors on one or two cabinets break up the visual mass and add depth.
Storage Maximization
Narrow kitchens demand vertical storage. Pull-out pantries (6 to 12 inches wide) fit between cabinets and appliances and hold canned goods or spices on multiple shelves. Roll-out drawers under counters access the back of every base cabinet without bending or reaching.
Common space-saving upgrades:
- Magnetic knife strip on the wall above the counter
- Pegboard tool storage on a short side wall
- Toe-kick drawers under base cabinets (3-inch usable height) for baking sheets
- Over-sink dish rack that doubles as drying surface and storage
- Cabinet door spice racks and lid holders
Vertical pull-out spice cabinets, around $200 from Rev-A-Shelf, fit in 3-inch wide gaps that would otherwise be wasted.
Appliance Sizing
Standard 30-inch ranges work in galleys longer than 9 feet. For tighter spaces, consider 24-inch slide-in ranges or 30-inch wall ovens with a separate 30-inch cooktop for vertical separation.
Counter-depth or 24-inch deep refrigerators (versus standard 30-to-36-inch deep) add 6 to 12 inches of walkway clearance. The compromise is total cubic feet — a counter-depth fridge holds about 25 percent less than a standard depth in the same width.
Slim 18-inch dishwashers (vs. standard 24-inch) save space and run a full cycle for two adults’ weekly dishes.
Lighting Strategy
Narrow kitchens depend heavily on layered lighting because natural light usually only enters from one short end. Layer these sources:
- Recessed ceiling lights on a continuous run, spaced every 4 feet
- Under-cabinet LED strips on every upper run, 2700K to 3000K color
- A single statement pendant or sconce at the closed end
- Toe-kick lighting for nighttime navigation
Avoid a single overhead fixture in the middle of the room — it casts harsh shadows on the counters where you actually work.
Color and Material Choices
White, off-white, and soft gray remain the strongest choices for narrow kitchens because they bounce available light. Sage green, pale blue, and warm cream cabinets all work with the right counter and floor materials.
Avoid dark cabinets on both walls — the result reads cave-like. If you love dark wood or navy, paint only the lower run and keep uppers light, or commit to a single dark accent wall (like the cooking wall) with light cabinets opposite.
Light or medium-tone flooring in a continuous direction (planks running parallel to the long axis) elongates the space visually. Avoid small-format tiles or busy patterns that make the floor feel choppy.
Backsplash and Counter Choices
Run the backsplash to the ceiling on at least one wall to make the room feel taller. White subway tile, marble, or a neutral solid-color tile keeps the look clean. Save bold patterns for accent walls in larger kitchens.
For counters, white quartz, light marble, or honed granite reflect light and resist staining. Avoid dark granites and busy patterns — they shrink the visual footprint.
Open vs. Closed Galley
An open-end galley feels significantly larger than a closed-end one. If load-bearing constraints allow, removing the wall at the end of a closed galley to flow into a dining or living area transforms the entire kitchen experience.
If the wall must stay, consider a pass-through window with a small bar counter on the dining-room side. The visual connection makes the kitchen feel less isolated.
Real-World Layout Examples
For an 8-foot wide by 12-foot long galley with one open end:
- Wall A (windowed): sink in center, 24-inch dishwasher to one side, 30-inch base cabinet to other side, full-length upper cabinets minus one open shelf section
- Wall B (interior): 30-inch range in center, 30-inch fridge on one end, 24-inch base cabinets on other end, full-length upper cabinets to ceiling with one cabinet over fridge
- Walkway: 36 inches centered between counter faces
This setup gives roughly 12 linear feet of base cabinets and 9 linear feet of uppers — surprisingly generous storage for a 96-square-foot footprint.
Common Mistakes to Avoid
- Adding a peninsula or island in a 7-to-9-foot wide kitchen — kills walkway and clearance
- Choosing dark cabinets on both walls
- Skipping under-cabinet lighting
- Hanging heavy curtains that block end-of-room light
- Installing a 36-inch range and 36-inch fridge in a 9-foot kitchen — leaves no prep counter
Final Recommendations
A well-planned narrow galley kitchen is one of the most efficient cooking spaces a home can have. Commit to the layout, prioritize light colors, layer lighting carefully, and choose appliances sized for the footprint rather than the catalog. The result is a kitchen that feels deliberate and works harder per square foot than nearly any other layout. Skip the urge to “open it up” with awkward partial removals — embrace the galley and design with restraint.