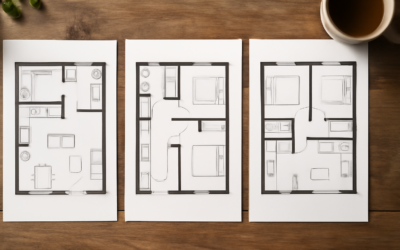
A one-bedroom home sounds simple until you try to fit a full kitchen, a real bathroom, laundry and storage into 600 sq ft without the place feeling like a hotel suite. Good one bedroom house plans solve that by keeping circulation tight, stacking plumbing on one wall and giving the bedroom just enough privacy from the living area. Whether you are building a backyard unit for a parent, a weekend cabin or a downsized primary home, the same handful of layouts show up again and again, sized between roughly 400 and 900 sq ft.
Each layout is described here in words, with room lists, typical dimensions and how people move through the space. You will also find flooring suggestions, build considerations and general cost ranges to help you compare options before talking to a designer or builder.
- What to Look For in One Bedroom House Plans
- The Cottage Layout (650 to 900 sq ft)
- The ADU Layout (400 to 750 sq ft)
- The Cabin Layout (450 to 850 sq ft)
- Floor Plan Features That Make Small Homes Work
- Build Considerations Before You Commit
- General Cost Ranges
- Common Planning Mistakes
- When to Call a Licensed Professional
- Frequently Asked Questions
What to Look For in One Bedroom House Plans
Before comparing styles, settle a few priorities. They shape every decision that follows.
- Total size: under 500 sq ft feels compact and suits a single occupant or guest use. Between 600 and 900 sq ft comfortably fits a couple full time.
- Bedroom separation: a door off the living room is simplest; a short hall adds privacy and sound control.
- Bathroom access: a bathroom reachable from both the bedroom and the hall avoids sending guests through your sleeping space.
- Laundry: a stacked washer and dryer closet needs about 30 by 32 inches of floor and a dryer vent route.
- Storage: small homes live or die on closets. Aim for a bedroom closet of at least 6 feet wide plus a coat or linen closet.
The Cottage Layout (650 to 900 sq ft)
The classic cottage puts the living room and kitchen at the front, the bedroom and bathroom at the back, and a short hall between. It reads as a real house rather than an apartment.
Typical rooms and sizes
- Living room around 13 by 15 feet with the front entry opening into it.
- Kitchen of 10 by 12 feet, often L-shaped with a peninsula or small island facing the living room.
- Dining nook by a window, about 8 by 9 feet.
- Bedroom of 12 by 13 feet with a walk-in or wide reach-in closet.
- Full bathroom of 5 by 9 feet or a larger 8 by 9 bath with a separate shower and tub.
- Laundry closet in the hall, plus a front or side porch.
Cottages often carry a single plank floor, such as engineered hardwood or luxury vinyl plank, through the living area, kitchen and hall, with tile in the bathroom. A continuous floor makes the home feel larger and avoids threshold strips in a small footprint.
The ADU Layout (400 to 750 sq ft)
Accessory dwelling units, whether detached backyard cottages or garage conversions, are the fastest-growing use for one-bedroom designs. Most adu home plans compress the cottage arrangement into a rectangle of roughly 20 by 30 feet.
Typical rooms and sizes
- Open great room of 14 by 18 feet combining living, dining and a galley or single-wall kitchen.
- Bedroom of 10 by 11 feet, large enough for a queen bed with 24 to 30 inches of walking space on two sides.
- Bathroom of 5 by 8 feet, often with a curbless shower to keep it accessible for older relatives.
- Stacked laundry in a closet off the bathroom or kitchen.
Because many ADUs house aging parents, plan 36-inch doorways, a level entry and slip-resistant flooring. Luxury vinyl plank or textured porcelain tile throughout is practical: it handles water, needs no refinishing and avoids transitions that catch walkers or wheelchairs.
Local rules matter more for ADUs than for any other plan type. Maximum size, height, setbacks, parking and owner-occupancy rules vary by city, so confirm them with your planning department before you pay for drawings.
The Cabin Layout (450 to 850 sq ft)
Cabins favor a big main room with a vaulted ceiling and lots of glass toward the view. The bedroom may be on the main floor or in a loft.
Main-floor bedroom cabin
The great room takes up two-thirds of the footprint, with a kitchen along the back wall, a wood or pellet stove as the focal point, and a covered porch across the front. The bedroom and bath sit side by side at one end. Expect a footprint of about 24 by 32 feet.
Loft-bedroom cabin
Moving the bedroom to a loft over the kitchen and bath frees the whole main floor for living. Lofts need a code-compliant stair rather than a ladder if they count as a bedroom in most jurisdictions, and adequate headroom matters. Expect 450 to 650 sq ft on the main floor plus the loft.
Cabin floors take mud, snow and boots. Wide-plank engineered wood, durable laminate or stained concrete in the main room, with tile at the entry, stand up to that use. Radiant floor heat under tile or concrete is a comfortable option in cold climates.
Floor Plan Features That Make Small Homes Work
Across all three styles, the best one bedroom house plans share a few traits:
- Back-to-back plumbing: placing the kitchen sink wall and bathroom wet wall together shortens pipe runs and cuts cost.
- Minimal hallway: every square foot of hall is space you heat but cannot furnish.
- Pocket or barn-style doors: save swing space at bathrooms and closets.
- Tall ceilings or vaults: make the main room feel bigger than its square footage.
- Windows on two sides of the main room: cross light and ventilation make compact rooms more pleasant.
- Built-in storage: window seats with drawers, bookcases around the bed and pantry cabinets free up floor.
Build Considerations Before You Commit
A small home is not automatically a cheap or simple one. Kitchens and bathrooms are the costliest rooms per square foot, and a one-bedroom still needs both. Foundation choice also matters: a slab is often the least expensive, a crawlspace allows easier plumbing access, and piers suit sloped cabin sites.
Utility connections can be a big line item for detached ADUs. Running water, sewer and electrical service from the main house may require trenching, a new panel or a sewer lateral upgrade. Ask your utility and building department early. Energy codes also apply to small homes, so plan insulation, window performance and mechanical systems from the start. Ductless heat pumps are a common choice for one-bedroom homes because they heat and cool efficiently without bulky ductwork.
General Cost Ranges
Construction costs vary widely by region, finishes and site conditions. As a broad guide, a custom-built detached one-bedroom often costs more per square foot than a larger home because the kitchen and bath are spread over fewer square feet. Prefab and modular units can shorten build time and sometimes reduce cost, though delivery, cranes, foundations and utility hookups add up. Garage conversions typically cost less than new detached units because the shell already exists.
Flooring is one of the easier budget levers. Luxury vinyl plank across 600 sq ft is usually a modest share of the total, while site-finished hardwood or radiant-heated tile raises it noticeably.
Common Planning Mistakes
- Choosing a bedroom too small for a queen bed plus walking space.
- Skipping a coat closet, then losing the entry to piles of shoes and jackets.
- Putting the only bathroom inside the bedroom, which forces guests through your sleeping space.
- Forgetting a dryer vent route or a spot for the water heater.
- Ignoring sun direction, so the main room faces a blank wall or neighboring fence.
Walk through each one bedroom house plans option in your head as if you were living there: arriving with groceries, hosting a friend for dinner, getting up at night. Problems tend to show up fast.
When to Call a Licensed Professional
Any new dwelling, including an ADU or garage conversion, needs permits and plan review. Work with a licensed architect or designer for drawings, and a structural engineer where the site, snow or wind loads, or a loft call for it. Electrical service, new circuits and panel work belong to a licensed electrician. Water, sewer and gas lines must be installed by licensed plumbers and gas fitters, with gas work leak-tested by a licensed pro. HVAC equipment and any wood or pellet stove should be installed by qualified installers following the maker’s clearances, with CO and smoke alarms placed per local code. Call 811 before any digging for foundations or utility trenches.
Frequently Asked Questions
How big is a typical one-bedroom house?
Most fall between 400 and 900 sq ft. ADUs often land between 400 and 750 sq ft, while cottages built as primary homes tend to be 650 to 900 sq ft.
What is the minimum bedroom size for a queen bed?
A room of about 10 by 11 feet fits a queen bed with walking space on two sides. A 12 by 12 room adds space for a dresser or chair.
Can a one-bedroom ADU be rented out?
In many areas, yes, but rules on rental use, owner occupancy and short-term rentals vary by city. Check with your local planning department before building.
What flooring works best in a small one-bedroom home?
A single continuous plank floor, such as luxury vinyl plank or engineered hardwood, makes a small home feel larger. Use tile or a waterproof plank in the bathroom and entry.
Is it cheaper to build a one-bedroom house?
The total cost is lower than a larger home, but the cost per square foot is often higher because the kitchen and bathroom make up a bigger share of the space.