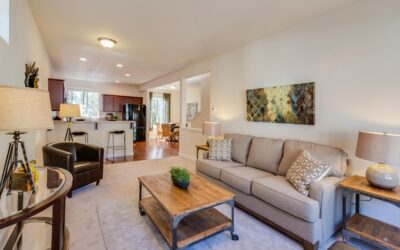
The footprint you pick for a cabin decides almost everything that follows: if a bathroom fits, how many people can sleep there, how much the foundation costs and whether you need a building permit at all. Good small cabin floor plans start with a size, then fit the wet areas, sleeping space and storage into it in a way that feels larger than the square footage suggests.
As a quick guide, a 12×16 cabin (192 sq ft) works as a one-room bunkie or studio with a sleeping loft. A 16×20 or 16×24 fits a small kitchen, a bathroom and a sleeping loft. A 20×24 comfortably holds one bedroom on the main floor. A 24×32 can hold two bedrooms, a full bath and an open living area. Simple gable or shed roofs keep costs down, and a porch adds living space for a fraction of the cost of interior square footage.
- How to Read Small Cabin Floor Plans
- 12×16: The One-Room Cabin
- 16×20 and 16×24: Studio With Bath and Loft
- 20×24: One Bedroom on the Main Floor
- 24×24 to 24×32: Two Bedroom Plans
- Kitchen and Bathroom Placement
- Lofts, Porches and Roof Forms
- Egress, Permits and Safety
- Cost Ranges
- Common Planning Mistakes
- Frequently Asked Questions
Each footprint gets a layout walkthrough, followed by kitchen and bath placement, lofts, porches, roof forms, egress and permits, so you can sketch a plan that works before you pay for drawings.
How to Read Small Cabin Floor Plans
Cabin plans list exterior dimensions, so a 16×24 plan built with 2×6 walls has roughly 15 by 23 feet of interior space after wall thickness. Keep that in mind when you place furniture. A few planning rules apply to every size:
- Stack the plumbing. Put the kitchen sink, bathroom and water heater on the same wall or back to back. Shorter pipe and drain runs save money and simplify winterizing.
- Keep the long side toward the view and sun. In cold climates, more south-facing glass brings in winter heat.
- Plan one open zone. Combining kitchen, dining and living into a single room makes a small footprint feel generous.
- Protect walkways. Aim for at least 36 inches of clear path through the main room and 30 to 36 inches beside beds.
- Use vertical space. Lofts, tall shelving and wall-mounted storage do more in a cabin than extra floor area.
12×16: The One-Room Cabin
At 192 square feet, a 12×16 cabin is the classic weekend bunkie or backyard studio. Many jurisdictions treat structures this small more leniently, though exemption sizes vary widely and sleeping use often changes the rules.
A workable layout puts a door centered on one long wall or on the gable end, a sleeping loft over one 6 to 8 foot end and an open room below. Place a compact kitchenette (a small sink, two-burner cooktop and under-counter fridge) on one short wall and a daybed or futon on the other. Bathrooms are tight at this size; many owners use an outhouse, a composting toilet in a small closet or a bath in the main house. If you add a bathroom, budget about 5 by 7 feet for a toilet, small sink and 32 inch shower.
16×20 and 16×24: Studio With Bath and Loft
These sizes, 320 to 384 square feet, are where small cabin designs become livable for more than a weekend. A typical 16×24 plan:
- Splits the cabin into an 8 foot rear zone and a 16 foot open front zone.
- Places the bathroom and a galley kitchen side by side in the rear zone, sharing a plumbing wall.
- Puts a sleeping loft above the rear zone, reached by a ladder or alternating-tread stair.
- Leaves the front zone open for living and dining, with a door and windows facing the porch.
This loft-over-the-wet-zone arrangement is the backbone of many cabin floor plans with loft, because the bathroom and kitchen do not need tall ceilings while the living room benefits from a vaulted space.
20×24: One Bedroom on the Main Floor
At 480 square feet, a 20×24 cabin can hold a real bedroom so no one climbs a ladder at night. A practical layout:
- A 10×12 bedroom in one rear corner, with a closet along the shared wall.
- A 5×8 bathroom next to it, sharing the wall with the kitchen.
- An L-shaped kitchen along the remaining rear wall.
- An open living and dining area across the front 20 feet, with a woodstove or heater on an interior wall.
With a steeper roof, you can still add a loft over the bedroom and bath for storage or guest beds. This size is popular for small cabin homes used as full-time residences by one or two people.
24×24 to 24×32: Two Bedroom Plans
Families and rentals often need 2 bedroom cabin floor plans, and a 24×32 footprint (768 square feet) handles them well. One proven arrangement places bedrooms at each end of the cabin with the living area in the middle, which separates sleeping spaces for privacy:
- Left end: a 10×12 primary bedroom and a closet.
- Center: a 12×24 great room with kitchen along the back wall and living space toward the front door and porch.
- Right end: a 10×11 second bedroom, a 5×8 full bath and a small laundry or mechanical closet.
An alternative stacks both bedrooms along the back wall with the bath between them and leaves the full front as an open room. A 24×24 can also fit two small bedrooms if one is a bunk room around 8 by 10 feet.
Kitchen and Bathroom Placement
The wet areas are the expensive part of any cabin, so place them first and fit everything else around them.
- Keep the bathroom door off the main living area when possible, opening into a short hall or bedroom zone.
- Galley and single-wall kitchens use the least floor space; an L-shape adds counter area in cabins 20 feet wide or more.
- Locate the water heater and pressure tank (if on a well) in a closet on the plumbing wall.
- In freezing climates, keep pipes on interior walls rather than exterior walls.
- Plan bathroom ventilation and a kitchen range hood vented to the outside to control moisture, which is a common cause of mold in tight cabins.
Lofts, Porches and Roof Forms
Lofts
A loft adds sleeping or storage space without enlarging the foundation. Plan for enough headroom to sit up comfortably, a sturdy guardrail along the open edge and a safe way up. Ladders save space, but a ship’s ladder or compact stair is easier and safer for daily use. Local codes treat sleeping lofts differently, so confirm headroom, guard height and egress requirements early.
Porches
A covered front porch 6 to 8 feet deep is the cheapest way to make a small cabin feel bigger. Running the roof straight over the porch on a gable or shed roof is simple to frame. A wraparound porch looks classic but adds cost and can darken interior rooms.
Roof Forms
- Gable: the most common choice; sheds snow and rain well and creates a tall center for a loft.
- Shed (single slope): modern look, easy to build and ideal for clerestory windows facing the sun. Small modern cabins often use this form.
- Gambrel: barn-style roof that adds usable loft width.
- A-frame: dramatic and snow-friendly, but steep walls reduce usable floor area.
Egress, Permits and Safety
Every room used for sleeping, including many lofts, generally needs an emergency escape window or door sized to residential code minimums, plus smoke alarms and carbon monoxide alarms where fuel-burning appliances such as woodstoves or propane heaters are present. Stairs, ladders and loft guardrails have their own requirements.
Permits are where many cabin dreams stall. Before you buy plans or materials:
- Call your local building and zoning departments to learn size limits for permit-exempt structures, setbacks and whether sleeping use is allowed.
- Ask about snow and wind loads for your site, which drive rafter and foundation design.
- Find out septic, well and power requirements. A septic system or well often needs its own permits and a licensed installer.
- Check HOA or deed restrictions.
Hire licensed electricians and plumbers for wiring, panels, water and drain lines, and use a licensed pro for gas or propane connections.
Cost Ranges
Costs vary by region, finish and site access, but rough ranges help with planning:
| Footprint | Shell only (DIY) | Finished, contractor-built |
|---|---|---|
| 12×16 | $8,000 to $20,000 | $25,000 to $50,000 |
| 16×24 | $15,000 to $35,000 | $50,000 to $100,000 |
| 20×24 | $20,000 to $45,000 | $70,000 to $140,000 |
| 24×32 | $35,000 to $70,000 | $110,000 to $220,000+ |
Site work, foundations, wells, septic systems and utility connections can add as much as the cabin itself on remote land. Stock cabin building plans usually cost a few hundred to a couple thousand dollars, and engineered drawings for a permit cost more.
Common Planning Mistakes
- No storage: plan closets, under-stair storage and a mudroom bench from the start.
- Ladder-only loft for daily sleeping: fine for kids and guests, tiring for adults every night.
- Plumbing spread across the cabin: raises cost and freezing risk.
- Undersized porch: less than 6 feet deep is too shallow for chairs.
- Ignoring the site: sun angle, slope, prevailing wind and the view should shape the plan.
Frequently Asked Questions
What is the best size for a small cabin?
For weekend use, 16×24 is a sweet spot: room for a bath, kitchenette and loft. For full-time living, 20×24 to 24×32 allows a real bedroom or two.
Do small cabins need a building permit?
Usually, especially if the cabin will have sleeping space, plumbing or electricity. Some jurisdictions exempt very small accessory buildings, but limits vary, so check with your local building department first.
How do I fit a bathroom in a 12×16 cabin?
Plan a compact bath of about 5 by 7 feet in one corner with a toilet, small sink and 32 inch shower, and place it beside the kitchenette to share a plumbing wall.
Is a loft worth adding to cabin floor plans?
Yes, in most cases. A loft adds sleeping or storage space without enlarging the foundation or roof footprint, as long as it has safe access, a guardrail and code-compliant egress if people sleep there.
What roof style is cheapest for a cabin?
A simple shed or gable roof is the least expensive to frame and roof. Gambrel and A-frame roofs add usable loft space but cost more to build.
Prefer to explore on your own?
See how new flooring looks in your actual room in seconds — free, no signup.
Try the free Floor Studio →