
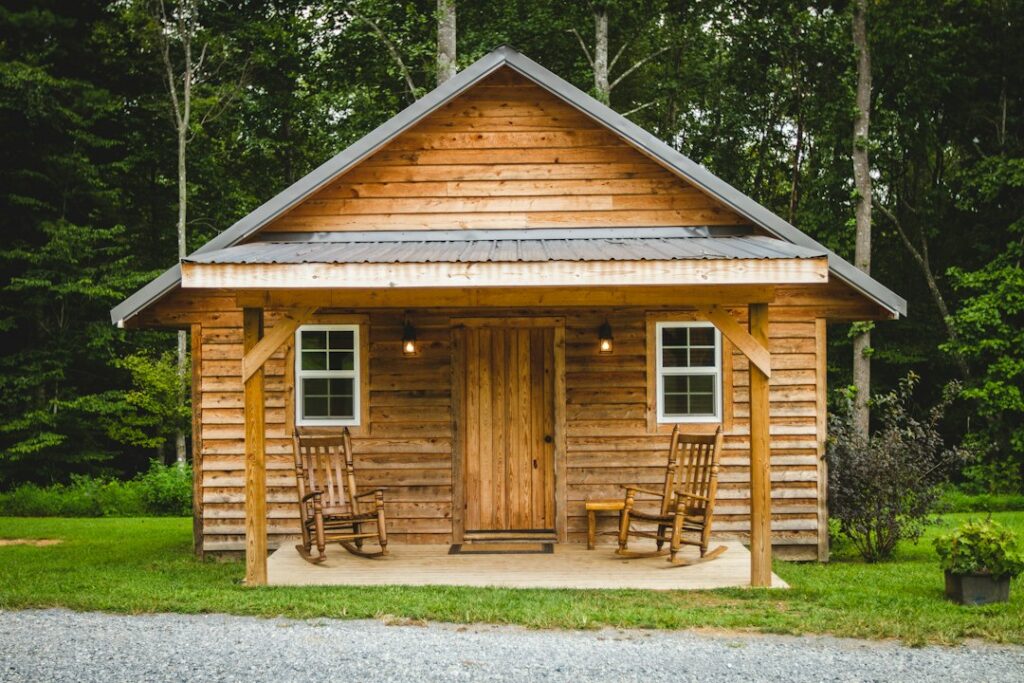
The advertised price of a log cabin kit usually covers less than half of what the finished cabin costs. That surprises a lot of buyers. Prefab log cabins arrive as precut, numbered logs and a stack of components, but the foundation, roofing, plumbing, wiring, interior finishes and labor typically sit outside the package. Knowing exactly where the kit stops is the most important part of budgeting a log home.
In short: a typical shell package includes the wall logs, fasteners, gaskets and sealants, and often windows, exterior doors and roof framing. You still buy the foundation, subfloor in some kits, roofing material, insulation for the roof, mechanical systems, cabinets, fixtures and finishes. You also need permits, a site plan and, for most people, a crew to stack the logs.
- What Prefab Log Cabins Include in a Shell Package
- What You Still Buy Outside the Kit
- Log Profiles and Species
- Kiln-Dried vs Green Logs
- Comparing Log Cabin Home Packages
- Small Log Homes and Tiny Log Cabins
- Permits, Foundation and Site Prep
- Assembly Timeline, DIY vs Crew, and Lifting Safety
- When to Call a Licensed Professional
- Troubleshooting Common Kit Problems
- Frequently Asked Questions
What Prefab Log Cabins Include in a Shell Package
Kit makers sell several tiers, and the names vary, so read the inclusion list line by line. Most packages fall into three levels.
Log wall package
The most basic tier: precut, notched and numbered wall logs, spline or tongue-and-groove joints, through-bolts or log screws, gaskets and sealant, plus a set of construction drawings. Everything else is on you.
Weathertight shell
The common middle tier adds exterior doors, windows, roof system (rafters or trusses, decking and sometimes underlayment), floor system components for the first and loft floors, and porch posts and beams. Once assembled and roofed, the shell is sealed against weather.
Complete or turnkey package
Higher tiers add interior framing lumber, interior doors, stairs, railings, trim, ceiling boards and sometimes roofing. A few companies offer turnkey construction where their own crews build the cabin, which removes the guesswork but raises the price.
Pre built log cabins and small portable cabins are a different product: they are assembled in a shop and delivered on a truck. Many small regional builders sell these smaller cabins and sheds built in shop, and some also sell kit-style log homes. Pre cut cabins, by contrast, are stacked on site.
What You Still Buy Outside the Kit
- Land survey, site clearing, driveway and utility hookups or well and septic
- Foundation: slab, crawlspace or full basement
- Roofing material if not included, plus roof insulation (log walls insulate themselves; the roof does not)
- Plumbing, electrical and HVAC systems, installed by licensed trades
- Kitchen and bath cabinets, countertops, fixtures and appliances
- Flooring, interior finishes, log stain and sealant top-ups
- Equipment rental, such as a crane or telehandler for upper courses and ridge beams
- Labor for assembly, unless you stack the logs yourself
- Permits, engineering stamps and inspections
As a rough rule of thumb, many builders estimate the finished cost at two to three times the shell package price, depending on finishes and how much labor you hire out.
Log Profiles and Species
Log profile is the shape of the log as seen from the end, and it drives both the look and the sealing method.
- Round (full round): The classic cabin look, with visible curves inside and out.
- D-log: Round outside, flat inside, which makes it easier to hang cabinets and furniture against interior walls.
- Square or rectangular: A timber-style look, often with a hand-hewn texture.
- Swedish cope: Logs scribed to nest tightly on top of each other, with fewer exposed seams.
Common species include pine (affordable, widely available), cedar (naturally decay resistant, lighter, more costly), spruce, fir and cypress. Diameter typically ranges from 6 to 10 inches for kits; larger logs add thermal mass and a heavier look but cost more and are harder to lift.
Kiln-Dried vs Green Logs
Logs shrink as they dry. A wall built with green (freshly cut) logs can settle several inches over the first few years, which means windows, doors and interior framing need settling space and adjustable jacks at posts. Kiln-dried logs have most of that moisture removed before shipping, so settling, checking and gaps are reduced, though not eliminated. Most quality kits use kiln-dried or air-dried logs. Ask the supplier for the target moisture content and settling allowances in their drawings.
Even dried logs need periodic attention: check through-bolts or settling jacks during the first year and reseal checks that open on the weather side.
Comparing Log Cabin Home Packages
Two quotes for prefab log homes of the same floor plan can differ widely, and the cheaper one is often missing items. Put every quote into one spreadsheet and ask each supplier the same questions:
- Which components are included: roof system, floor system, windows, doors, porch, loft, stairs and interior framing?
- What log diameter, profile, species and moisture content are specified?
- Are the logs precut and numbered, or will the crew cut notches and openings on site?
- Are stamped engineering drawings for your snow and wind loads included or extra?
- What fasteners, gaskets and sealants ship with the kit, and what warranty covers the logs?
- How is delivery handled, and does the site need room for a semi trailer and a forklift?
- Is there a technical rep or an on-site assembly supervisor for the first days of stacking?
Delivery access is easy to overlook. Pre fab log cabins usually arrive bundled on a flatbed, and a steep or muddy road can stop the truck short of your pad. Plan a level, firm staging area close to the foundation, cover the bundles with tarps, and keep them off the ground on dunnage until you stack them.
Small Log Homes and Tiny Log Cabins
Tiny log cabins and small log homes under about 600 square feet are popular as weekend retreats, guest houses and backyard studios. A tiny log house still needs a foundation and permits in most places, and if it will be used as a dwelling, it must meet residential code for egress, smoke alarms and sanitation. Detached accessory structures and sleeping cabins have their own zoning rules, so confirm with your local building department before ordering.
Permits, Foundation and Site Prep
Before ordering, confirm zoning, setbacks, any HOA covenants and whether log construction meets local energy code; some jurisdictions require extra roof insulation or an energy calculation to approve log walls. Many building departments want stamped drawings, which most kit companies provide or can arrange for a fee.
Call 811 before any digging so buried utilities are marked. The foundation must be square, level and sized to the kit drawings, because precut logs leave no room to correct a foundation that is out by more than a fraction of an inch. Design the cabin for local snow and wind loads, and make sure the sill logs or sill plate are anchored to the foundation as the drawings and code require. Keep the bottom log well above grade with roof overhangs and gutters to keep splash water off the walls.
Assembly Timeline, DIY vs Crew, and Lifting Safety
A small kit can be stacked to the top course in a week or two by an experienced crew; larger homes take several weeks for the shell and several months to finish. Owner-builders often take a full season.
- Pour and cure the foundation, then install the floor system or sill.
- Stack logs course by course following the numbered plan, sealing gaskets and driving fasteners as specified.
- Set window and door bucks with settling space above.
- Raise gable logs, ridge beam and roof framing, then sheath and dry-in the roof.
- Rough-in mechanical systems, pass inspections, then insulate the roof and finish the interior.
Logs are heavy. An 8-inch pine log 16 feet long can easily exceed 150 pounds, and ridge beams far more. Work in teams, lift with your legs, and use equipment such as a telehandler, crane or log lift for upper courses and beams rather than muscling them up ladders. Wear gloves, safety glasses, steel-toe boots and a hard hat when anyone is working overhead. Use guardrails or fall protection on upper walls and roofs, and never stand under a suspended load. Hiring an experienced log crew for the shell, then finishing yourself, is a common middle path.
When to Call a Licensed Professional
Pull permits for the cabin, and use licensed trades for electrical, plumbing, gas and HVAC work; running wiring through log walls requires pre-drilled chases planned during stacking, so coordinate early. A structural engineer should review designs with large spans, lofts, heavy snow loads or modifications to the kit drawings. A licensed septic designer or installer handles septic systems, and a well driller handles water. Hire a crane operator for heavy lifts.
Troubleshooting Common Kit Problems
Logs do not line up: The foundation is out of square or a log is out of sequence. Stop and check before forcing anything.
Gaps opening between courses: Logs are settling or drying. Check fasteners, adjust settling jacks and reseal.
Water staining low on walls: Splashback or short overhangs. Extend gutters, regrade soil away from the walls and refinish the logs.
Doors sticking after a year: Settling space was too small. Adjust the trim above the door buck.
Frequently Asked Questions
Are prefab log cabins cheaper than stick-built homes?
Sometimes, but not always. The shell can be competitive, but foundation, finishes and labor bring total costs close to custom construction, especially with large logs or remote sites.
Can I build a log cabin kit myself?
Many owner-builders do, but it takes a crew of helpers, lifting equipment for upper logs and beams, and licensed trades for mechanical systems.
Do log cabin kits include the foundation?
Almost never. You pour or build the foundation to match the kit drawings before the logs arrive.
How long do log homes last?
With good overhangs, drainage and regular resealing, log homes can last many generations. Water and sun damage are the main enemies.
What is the difference between prefab log homes and modular log homes?
Precut kits ship as loose logs stacked on site. Modular log homes are built in sections in a factory and set on the foundation by crane.


