Residential electrical wiring in modern homes follows a tightly defined hierarchy: service entrance, main panel, branch circuits, and load. Each layer has specific code requirements under the National Electrical Code (NEC), and most jurisdictions have local amendments on top. Understanding the layout helps homeowners plan remodels, communicate with electricians, and avoid the most expensive surprises during inspection.
Service Entrance and Meter
Power enters the house through service-entrance conductors, sized by total electrical demand. Most modern homes have 200A service, sufficient for a 3,000 sq ft home with electric range, central AC, and the typical mix of plug loads. Older homes (pre-1970) often have 100A or 60A service, which struggles with modern loads (heat pumps, EV chargers, induction cooking).
The meter base sits between utility-owned cable and homeowner-owned panel. The main service disconnect — a 200A breaker in most homes — is required either inside the meter base, outside in a separate disconnect, or as the top breaker of the main panel.
Main Panel
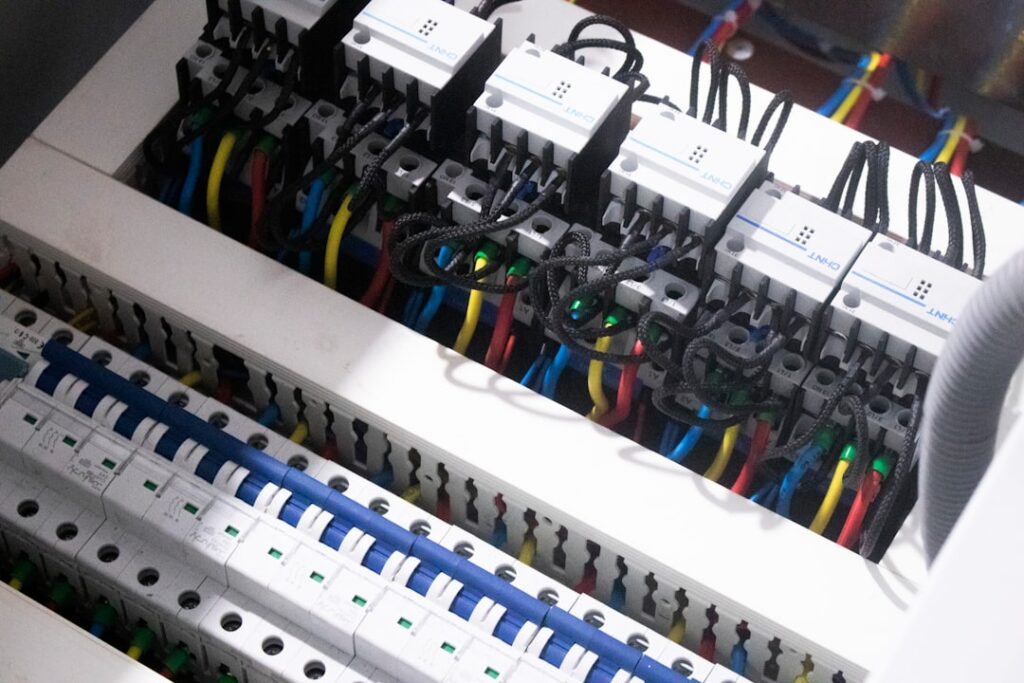
The main panel houses the breakers that protect each circuit. A standard 200A residential panel has 32 to 42 single-pole slots, mixing:
- 15A breakers — bedroom and general lighting circuits
- 20A breakers — kitchen, bath, garage, laundry, dedicated appliances
- 30A breakers — electric water heater, dryer (240V double-pole)
- 40-50A breakers — electric range, EV charger, large central AC
The panel must be accessible (not behind a couch, not inside a closet with clothes) and have 36 inches of clearance in front per NEC 110.26. Mounting in a furnace closet or garage is common; mounting in a finished bedroom is illegal in most jurisdictions.
Wire Types in the Walls
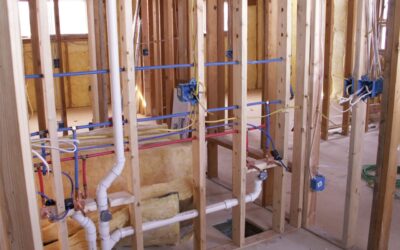
NM-B (Romex) is the dominant residential wiring method since the 1970s. Three colors mark the standard residential gauges:
- White sheath — 14 AWG, 15A circuits
- Yellow sheath — 12 AWG, 20A circuits
- Orange sheath — 10 AWG, 30A circuits
- Black sheath — 8 AWG (40A) or 6 AWG (50A)
NM-B works in dry interior locations only. For damp areas (basements with moisture), use UF cable or run THHN/THWN conductors in conduit. Garages and unfinished basements often require conduit per local code amendments.
Required Circuits by Room
NEC mandates specific dedicated circuits in residential construction:
- Kitchen: 2 minimum 20A small-appliance circuits, plus dedicated 20A for dishwasher, disposal, and refrigerator
- Bathroom: 1 dedicated 20A GFCI-protected circuit
- Laundry: 1 dedicated 20A circuit
- Bedrooms: 15A AFCI-protected lighting and outlets (combined OK)
- Living spaces: 15A AFCI-protected
- Garage: 1 dedicated 20A GFCI-protected outlet circuit
- Outdoor: minimum one 20A GFCI-protected outlet front and back
240V circuits are dedicated by definition. Range, water heater, dryer, and EV charger each get their own circuit at the panel.
GFCI and AFCI Protection
Two protection types are required throughout modern residential wiring:
GFCI (Ground Fault Circuit Interrupter) — trips at 5mA leakage to ground, protecting against shock. Required in kitchens, bathrooms, garages, basements, outdoors, near pools, and within 6 feet of any sink. Provided either at the breaker (whole-circuit GFCI) or at the first outlet in a circuit (downstream protection).
AFCI (Arc Fault Circuit Interrupter) — detects arcing faults that can start fires, especially in old wiring. Required on virtually all 15A and 20A circuits in living areas (bedrooms, living rooms, dining rooms, halls, kitchens). Combination AFCI/GFCI breakers handle both protections in one unit.
Outlets and Switches
NEC requires outlets every 12 feet along walls in habitable rooms (210.52). Kitchen counters need outlets every 4 feet, with no point on the counter more than 24 inches from one. Bathrooms need at least one outlet within 36 inches of the sink. Hallways over 10 feet need at least one outlet.
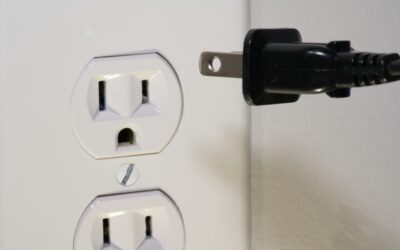
All new outlets in homes built since 2008 must be tamper-resistant (with internal shutters). Outlets within 6 feet of water sources need GFCI. USB-equipped outlets are not required but increasingly standard in new construction.
Lighting Layout
Each habitable room needs at least one switched lighting outlet. Bathrooms, kitchens, halls, stairs, garages, basements, and exterior entries have specific requirements. Three-way switches are required at the top and bottom of stairs and at the entries of halls over 10 feet long.
Recessed cans need IC (insulation contact) rating in any insulated ceiling. Air-tight rated cans prevent thermal bridging into attics. LED retrofit is now the default — incandescent recessed is rare in new construction.
Sub-Panels for Additions
Adding circuits beyond what the main panel can hold requires either replacing the main panel (rare for under 200A homes) or installing a sub-panel. Sub-panel feeders need four conductors (two hots, neutral, ground), and the sub-panel keeps neutral and ground separated. Common applications: garage/shop sub-panels, basement sub-panels for finished space, ADU and addition feeders.
Size the sub-panel feeder for current draw plus future expansion. A 60A sub-panel handles a typical detached garage with 240V tools and lighting. A 100A sub-panel covers an addition with central AC.
Permits and Inspections
Most jurisdictions require a permit for new circuits, panel replacement, service upgrade, and any work on 240V appliance circuits. Like-for-like outlet and switch swaps usually don’t require permits. The permit fee ($75 to $300) plus inspector time is cheap insurance against incorrectly done work surfacing during a sale or insurance claim.
For any work beyond outlet swaps, a licensed electrician with permit pulled is the right path. Self-permitted DIY is allowed in some states but voided by an inspection failure that wasn’t repaired. Get the work done right the first time.