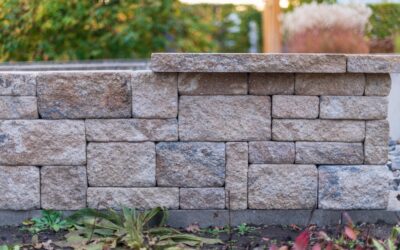
A retaining wall fails for one of three reasons: poor drainage, inadequate base, or oversized ambition without an engineer. Before you stack the first row, choosing the right retaining walls blocks for your soil, slope, and finished height is what separates a wall that survives 25 winters from one that bulges out by spring two.
- Block Types and What They Do Well
- Height Limits Before You Need an Engineer
- The Base Is 60 Percent of the Job
- Drainage Behind the Wall
- Geogrid Reinforcement for Taller Walls
- Block Setback and Curve Layout
- Capping and Finishing
- Real Cost Numbers
- Common Failure Modes and How to Avoid Them
- When to Hire It Out
Block Types and What They Do Well
Most homeowner walls use one of four block systems:
- Pin-and-lock concrete (Allan Block, Versa-Lok): interlocking units with fiberglass pins, $4 to $7 per face square foot
- Lip-back segmental (Pavestone, Belgard Anchor): rear lip auto-sets the setback, $3 to $6 per face sq ft
- Natural stone (limestone, granite): hand-set, $25 to $60 per face sq ft installed
- Large dry-stack landscape blocks: lightweight, decorative, $3 to $5 per face sq ft, suitable for under 18 inches tall
Segmental concrete dominates residential work because the blocks self-align, weigh 30 to 75 pounds each, and stack without mortar. Big-box stores like Home Depot and Lowe’s stock Pavestone and Anchor lines; Versa-Lok and Allan Block are available through landscape supply yards.
Height Limits Before You Need an Engineer
Most municipalities require an engineered design and a building permit when the wall exceeds 4 feet from the bottom of the buried base to the top of the cap. Some jurisdictions drop that to 3 feet. Under that threshold, a homeowner can build a code-compliant wall from a manufacturer’s standard installation guide. Above it, the soil engineering, geogrid reinforcement, and drainage calculations need a licensed engineer’s stamp. Stacking multiple terraced 3-foot walls is a common workaround, provided each upper wall sets back at least twice its height from the lower wall.
The Base Is 60 Percent of the Job
Excavate a trench at least 6 inches deeper than the finished base course and 12 inches wider than the block. For a 4-foot tall wall, the trench typically lands 8 to 12 inches deep and 24 inches wide. Fill with 6 inches of compacted crushed gravel, usually 3/4-inch minus or road base from a local quarry. Compact in two 3-inch lifts using a plate compactor like a Wacker Neuson WP1550 or rented Bosch BPS 250. The first course of block must sit perfectly level, both side to side and front to back, because every error compounds upward.
Drainage Behind the Wall
Water pressure is the silent killer. Behind the wall, install 12 inches of clean 3/4-inch crushed stone backfill all the way up. At the base, lay a 4-inch perforated drain pipe (often called a French drain) wrapped in filter fabric or sock, sloped 1 percent toward a daylight outlet or a properly sized drywell. Without that drain, hydrostatic pressure builds during heavy rains and snowmelt and pushes the wall out of plumb. Skipping this step is the single most common cause of premature wall failure I see on inspections.
Geogrid Reinforcement for Taller Walls
Walls over 3 feet, walls supporting driveways or buildings, and walls in expansive clay soils need geogrid reinforcement. Stratagrid 200 and Mirafi Miragrid 3XT are the two most-spec’d brands. Lay grid horizontally between courses, extending 4 to 8 feet back into the slope, every two or three block courses. Each manufacturer publishes a chart that pairs wall height with grid spacing and length. Use their chart, not a guess. A 5-foot wall in sandy soil might need grid every other course extending 5 feet back; the same wall in clay needs grid every course extending 7 feet.
Block Setback and Curve Layout
Segmental blocks naturally pitch the wall back into the slope through the lip on the back edge. A typical Pavestone Anchor block creates a 1-inch setback per 8-inch course, which equals about 7 degrees from vertical. That backward lean fights soil pressure. For curves, the block face automatically allows for an inside or outside radius down to about 4 feet, after which you need a tighter-radius block or a cut block.
Capping and Finishing
Cap blocks finish the top course, hide the lip, and create a clean line. Glue caps down with a polyurethane construction adhesive like Loctite PL Premium or Quikrete Heavy Duty Masonry Adhesive. One 10-ounce tube covers roughly 15 to 20 linear feet of caps. Run a continuous bead in two strips along the underside of each cap, set, and press. Caps installed without adhesive get knocked loose by lawn mowers, kids, and frost heave within a season or two.
Real Cost Numbers
For a DIY install of a 30-foot long, 3-foot tall wall (90 face square feet), expect to spend $400 to $700 on block, $200 to $300 on base gravel and backfill stone, $80 to $120 on drain pipe and filter fabric, plus another $100 in adhesive, fabric, and miscellaneous. Total: roughly $800 to $1,200 in materials. Add $150 to $300 for plate compactor rental over a weekend. The same wall built by a landscaper runs $35 to $60 per face square foot installed, or $3,150 to $5,400.
Common Failure Modes and How to Avoid Them
Wall lean usually traces to inadequate base depth or skipped geogrid. Bulges in the middle point to a drainage failure or undersized backfill. Frost heave at the cap row signals a base that was not below the frost line in cold climates; the cap row gets pushed out and the wall must be partially rebuilt. Block face spalling, where chips flake off the front face, comes from de-icing salt washing over the wall in winter. Choose blocks rated for freeze-thaw cycles in cold regions.
When to Hire It Out
If the finished height exceeds 4 feet, if the wall supports a driveway or building foundation, or if the soil is saturated clay, hire a contractor with a Versa-Lok or Allan Block certification. The right retaining walls blocks set on the right base with the right drainage will outlast every other landscape feature on the property. The wrong system fails in a way that takes the slope with it.