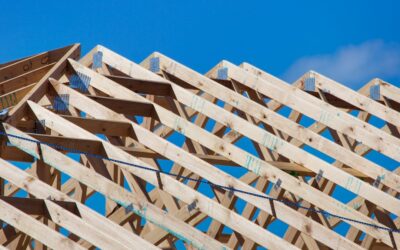
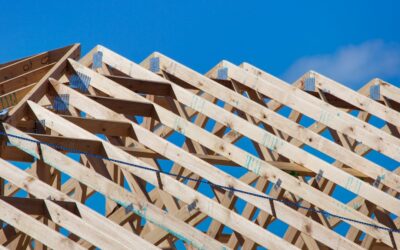
Cut one web out of a truss to fit a furnace in the attic, and you can crack the ceiling drywall across half the house within a year. Roof trusses are engineered structures, not just triangles of lumber — every member is calculated, every joint is press-fit with steel connector plates, and the whole assembly is designed to carry loads only in its intended shape. About 80 percent of new American homes are framed with trusses because they span farther, install faster, and cost less than stick-framed rafters. Here is how they work, which types fit which roofs, and what you will pay.
Part of our Roofing guide — explore the full guide →
What a Truss Is and How It Differs from Rafters
A truss is a prefabricated frame of 2×4 or 2×6 lumber arranged in triangles: two sloped top chords, a horizontal bottom chord, and internal webs, all joined by galvanized gusset plates pressed in at the factory. Triangulation converts roof loads into pure tension and compression along each member, which is why a truss built from 2x4s can span 40 feet while a 2×4 rafter would sag over 8.
Stick framing, by contrast, uses individual rafters cut on site, bearing on a ridge and on exterior (and often interior) walls. Rafters give you open attic space and easy design changes mid-build, but they need bigger lumber, skilled cutting, and usually interior bearing walls. Trusses typically clear-span the full building width — no interior bearing needed — and a crew can set an entire house roof in one day.
Common Truss Types
Truss plants can engineer nearly any profile, but a handful of standard types cover most homes:
- Fink: the default residential truss, with a W-shaped web pattern. Efficient for spans of 20 to 36 feet.
- King post and queen post: simple short-span trusses (up to about 16 and 22 feet) used over garages, porches, and additions.
- Attic truss: built with an open rectangular room framed into the webbing — a way to get bonus-room space over a garage. Requires taller pitch (usually 8:12 or steeper) and costs 2 to 3 times a common truss.
- Scissor truss: the bottom chord slopes upward to create a vaulted ceiling, typically at half the pitch of the roof. Expect about a 15 to 30 percent price premium.
- Mono truss: a half-truss sloping one direction, used for shed roofs and lean-tos.
- Gambrel: the barn profile, maximizing loft space.
- Gable-end truss: a vertically-webbed truss used at the ends of the roof as a nailing surface for sheathing — it bears on the wall along its full length and is not a spanning truss.
Spans and Spacing
Standard residential trusses are set 24 inches on center (versus 16 inches for most rafters). Practical span ranges: a 2×4 fink truss commonly spans up to 33 to 36 feet; move to 2×6 chords and engineered designs, and residential trusses reach 50 to 60 feet; agricultural and commercial trusses go well beyond that. Span capacity depends on pitch, lumber grade, snow load, and spacing, which is why every truss order is engineered to your site’s design loads — a 40-psf ground snow load in Minneapolis produces a different truss than the same profile in Atlanta.
Delivery matters too. Trusses over about 12 feet tall or 60 feet long need special transport, and anything a crew cannot muscle up by hand — practically, most trusses over 30 feet — should be set with a crane. Crane rental runs $150 to $250 per hour, and a typical house sets in 3 to 6 hours.
What Roof Trusses Cost
Per-truss pricing scales with span and complexity. Rough 2026 figures from truss plants: $60 to $130 for common fink trusses in the 24-to-30-foot range, $150 to $250 for 36-to-40-foot spans, $250 to $500 for scissor and hip-set trusses, and $400 to $800 each for attic trusses. Figured by area, truss packages generally run $1.75 to $4.50 per square foot of roof plan, with the full framed-and-sheathed roof structure at $6 to $12 per square foot installed.
A concrete example: a 2,000-square-foot single-story home, 32-foot span at 24-inch centers, needs about 33 trusses. The truss package runs $4,000 to $7,000 delivered; add crane time and a framing crew, and the set-and-braced roof frame lands around $12,000 to $18,000 before sheathing. Ordering trusses saves 30 to 50 percent versus stick framing the same roof in labor-expensive markets.
Installation and Bracing Basics
Trusses are strongest standing upright and shockingly fragile flat — never drag them across the ground or lift long trusses by the peak alone without a spreader bar. Installation follows a strict sequence: set and brace the first truss plumb, then set each subsequent truss with temporary lateral bracing at the top chord, following the BCSI (Building Component Safety Information) guidelines that ship with every truss package. Permanent bracing — continuous lateral braces on specified webs and diagonal bracing — is part of the engineered design, not optional. Hurricane ties (Simpson H2.5A, about $1 each) anchor each truss to the wall plate and are code in most of the country.
Ordering: Lead Times and What the Plant Needs
Buying trusses is a design transaction, not a lumber pickup. You (or your builder) supply the plant with the building footprint, wall heights, roof pitch, overhang length, heel height, and any special requirements — vaulted areas, girder locations for hips, bonus rooms. The plant’s design software engineers each truss to your local wind and snow loads and returns stamped drawings, which most building departments require with the permit application. Review the drawings before release: overhang length and heel height (which controls how much insulation fits over the exterior wall — ask for an energy or raised heel if you want full-depth insulation to the eave) are the two specs homeowners most often wish they had changed.
Lead times run two to five weeks in normal seasons and stretch past eight in busy summers, so order trusses when foundation work starts, not when the walls are up. Delivery is by boom or roll-off truck; have a flat staging area ready, set trusses on dunnage rather than dirt, and keep them banded and covered — trusses stored flat on wet ground for a month can warp enough to complicate the set. Confirm crane access the same week: a truss package you cannot fly onto the walls is just expensive lawn art.
Modifying or Repairing a Truss
This is the rule that pays for the whole article: you cannot cut, drill, or notch any truss member without an engineered repair. That includes lopping a web for HVAC, trimming a bottom chord for a stair opening, or “sistering something on” after a delivery fork punches through a chord. Truss repairs are routine — plants issue stamped repair drawings, typically $150 to $400 for the engineering plus plywood gussets and structural screws — but they must be designed, not improvised. Sagging ceilings, cracked gusset plates from wind events, and water-rotted bearing points are the common failure calls; persistent moisture damage often traces back to roof leaks worth fixing first (see our roof leak repair guide).
Trusses or Rafters for Your Project?
One retrofit question deserves its own answer: can a trussed attic be converted to living space? Almost never economically. The webs that make trusses efficient occupy exactly the volume a room would need, and removing them means engineering a full structural replacement — typically new LVL rafters and ridge beams at a cost approaching a small addition. If bonus space is even a maybe, spend the extra money on attic trusses at construction time; it is the cheapest square footage the house will ever gain, and the last chance to buy it at that price.
Choose trusses when the roof shape is conventional, the span is wide, and schedule or budget matters — which describes most garages, additions, and whole houses. Choose stick framing when you need a true open cathedral space, a complicated custom roof, or full attic storage that an attic truss cannot provide. Either way, the roof frame will outlast several roof coverings; when it is time to replace what sits on top of those trusses, our guide to new roof costs covers the rest of the system.