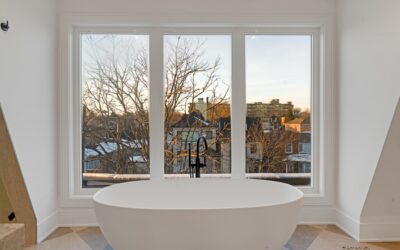
A cramped bathroom doesn’t have to feel like a closet you happen to shower in. Smart small bathroom interior design uses light, scale, and clever storage to make even a 5-by-8-foot space feel open and intentional. The mistakes that make tiny baths feel claustrophobic, dark colors everywhere, bulky vanities, and visual clutter, are entirely avoidable. With the right choices in layout, surfaces, and lighting, a small bathroom can be one of the most stylish rooms in your home. Here’s how the pros stretch every square inch.
Part of our Bathroom Remodeling & Flooring guide — explore the full guide →
Choose a Light, Cohesive Color Palette
Color is the fastest way to change how big a room feels. Light, reflective tones bounce daylight and visually expand walls. Whites, soft grays, pale blues, and warm off-whites all open up a tight space. Keeping walls, floor, and ceiling in a similar light tone removes the visual breaks that chop a small room into pieces.
That doesn’t mean you can’t add personality. A single accent, a navy vanity, a bold mirror frame, or a patterned floor tile, gives the eye a focal point without shrinking the room. The key is restraint: one statement, not five.
Pick the Right Vanity and Fixtures
Bulky fixtures swallow small bathrooms. Scaled-down, space-smart choices free up both floor and visual space:
- Wall-mounted (floating) vanity: Exposing the floor beneath makes the room read larger and simplifies cleaning.
- Pedestal or console sink: Perfect for powder rooms where you need style over storage.
- Corner sink: Tucks the basin into otherwise dead space.
- Compact toilet: A round-front or wall-hung toilet saves several inches of projection.
- Sliding or pocket door: Eliminates the floor space a swinging door steals.
A floating 24- to 30-inch vanity is often the single best upgrade for a small bath, balancing storage and openness.
Use Tile to Expand the Space
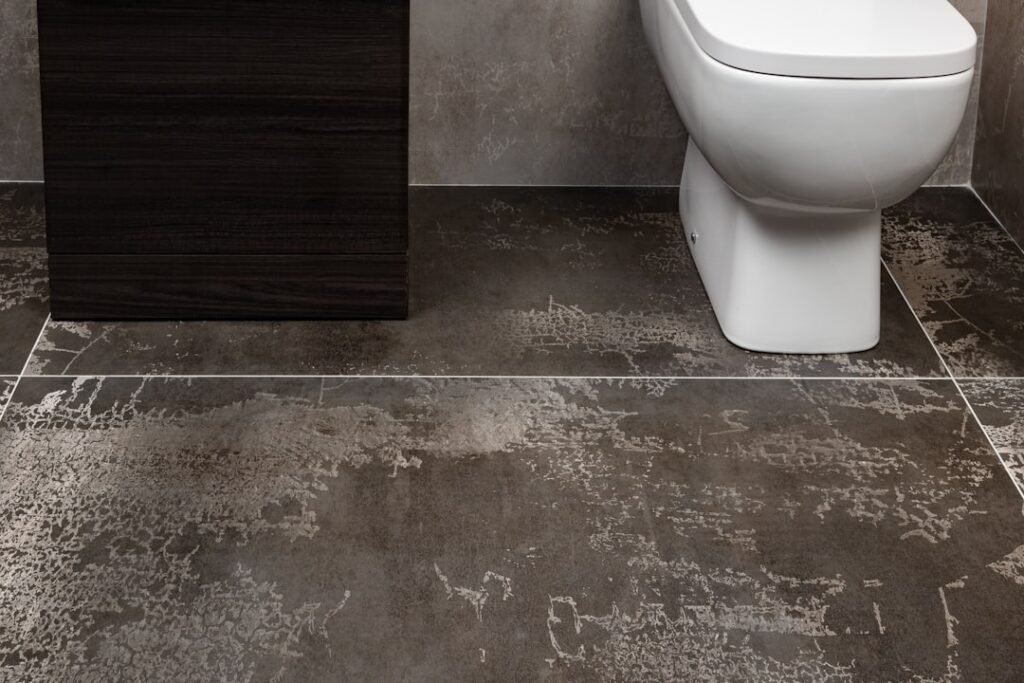
Tile choices dramatically influence perceived size. Large-format tiles, such as 12-by-24-inch porcelain, mean fewer grout lines and a calmer, more seamless surface that reads bigger than small mosaics. Running tile vertically or carrying floor tile up into the shower creates uninterrupted sightlines that draw the eye upward and outward.
Glossy or satin-finish tile reflects light and adds brightness, while a continuous tile from floor to shower blurs the boundaries of the room. If you love pattern, confine it to one zone, the shower floor or a single accent wall, so it adds interest without overwhelming.
Maximize Vertical Storage
In a small bathroom, you build up, not out. Floor space is precious, so move storage onto the walls:
- Recessed niches in the shower wall hold bottles without a protruding caddy.
- A medicine cabinet recessed into the wall gives storage that’s flush, not bulky.
- Open shelving above the toilet uses otherwise dead vertical space.
- A ladder shelf or over-the-toilet etagere adds capacity with a small footprint.
- Tall, narrow linen cabinets store more in less floor area than wide units.
Recessed niches deserve special mention because they add real storage while keeping walls clean and flush, a hallmark of polished small-bath design.
Layer Your Lighting
Poor lighting makes any small room feel like a cave. Good small bathroom design layers three sources: ambient light from a ceiling fixture, task lighting flanking the mirror, and ideally natural light from a window or skylight. Sconces on either side of the mirror eliminate the harsh shadows that a single overhead fixture casts on your face.
Choose bright, warm-white bulbs around 2700K to 3000K, and consider a dimmer for flexibility. A large mirror, the larger the better, multiplies whatever light you have and is the single most effective trick for making a tiny bathroom feel twice its size.
Flooring Choices That Work in Small Baths
Flooring sets the tone for a small bathroom, and the right choice makes the room feel larger. Large-format tile with thin grout lines minimizes visual breaks and reads as a continuous surface. Running planks or tiles diagonally, or laying them parallel to the longest wall, can elongate the space and trick the eye into seeing more floor.
For material, waterproof luxury vinyl plank and porcelain tile are the practical favorites because they handle moisture without complaint. Light to mid-tone wood-look LVP at $3 to $7 per square foot adds warmth and continuity, especially if it flows from an adjoining room. Heated floor mats under tile are a small-space luxury that costs little to add during a remodel and makes a cramped bath feel indulgent.
Design Tricks That Add Perceived Space
Beyond the big decisions, a handful of designer tricks make a tiny bathroom feel deliberately roomy:
- Continuous flooring from the bathroom into the shower or adjoining hall blurs boundaries and stretches sightlines.
- A large mirror or mirrored wall doubles the visual space and bounces light.
- Glass instead of solid partitions keeps the eye traveling across the whole room.
- Monochromatic tile from floor to ceiling removes the horizontal lines that shrink a wall.
- Wall-hung fixtures expose floor area to make the footprint look bigger.
Stacking even two or three of these tricks compounds the effect, so a 5-by-7-foot bathroom can feel noticeably more open than its square footage suggests.
Reduce Visual Clutter
Clutter is the enemy of small spaces. The more your eye has to process, the smaller the room feels. Frameless glass shower doors, instead of a curtain, keep sightlines open across the whole room. Wall-mounted faucets and toilet-paper holders, matching metal finishes throughout, and concealed storage all contribute to a clean, uncluttered look.
Keep countertops clear, hide toiletries in drawers or cabinets, and limit decor to one or two intentional pieces. Thoughtful small bathroom interior design is as much about what you leave out as what you put in. Combine a light palette, space-smart fixtures, large-format tile, vertical storage, and layered lighting, and even the smallest bathroom in your home can feel bright, calm, and surprisingly spacious.