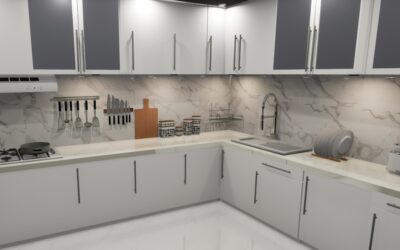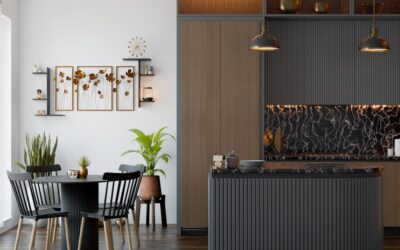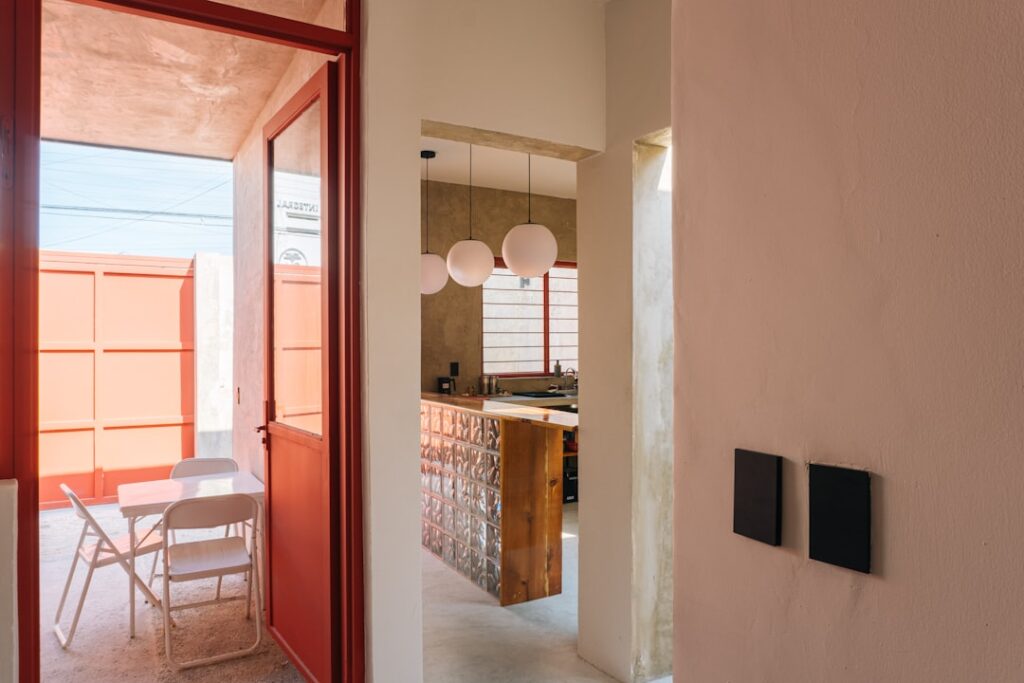
An island is the feature every kitchen dreamer wants, but in a compact kitchen it can feel out of reach. The good news is that a small space kitchen island is entirely achievable, and when sized and placed correctly, it adds the prep surface, storage, and casual seating that transform how a tight kitchen works. The key is respecting clearance rules and choosing a footprint that helps rather than crowds.
Part of our Kitchen Remodeling guide — explore the full guide →
I have helped many homeowners squeeze functional islands into modest kitchens, and the projects that succeed all follow the same logic: measure your clearances first, then pick the island that fits, not the other way around. This guide covers the dimensions that make a small island work, the styles worth considering, and the features that pack the most function into a compact package.
- Do You Have Room for an Island?
- Ideal Dimensions for a Small Island
- Rolling Carts and Portable Islands
- Maximizing Storage in a Small Island
- Adding Seating Without Crowding
- Style and Material Choices
- Making the Final Decision
- Adding Function: Sinks, Cooktops, and Outlets
- Alternatives When an Island Won't Fit
Do You Have Room for an Island?
Before you fall in love with an island, do the clearance math. The universal guideline is at least 36 inches of clear walkway around all sides of an island, and 42 to 48 inches is better where people work or pass frequently. That means your kitchen generally needs to be at least about 10 to 12 feet wide to accommodate even a small island with proper clearance.
Measure the open floor space and subtract the required walkways from all sides. Whatever rectangle remains is the maximum island footprint you can install without cramping traffic. If a fixed island will not fit, do not force it, because a cramped island makes a small kitchen worse. In that case, a rolling cart or a peninsula attached to existing cabinets may be the smarter solution.
Ideal Dimensions for a Small Island
A small kitchen island can be surprisingly compact and still be useful. A functional island can be as small as 24 by 36 inches, and a common small size is around 30 by 40 to 30 by 48 inches. Anything smaller than roughly 24 inches deep starts to lose usefulness as a work surface. Height typically matches standard counters at 36 inches, though a 42-inch bar height works if you want stool seating with a raised edge.
The goal is to add meaningful surface and storage while preserving the 36-inch minimum walkway on every side. In a very tight kitchen, even a slim 18- to 20-inch-deep island against the flow of traffic can provide valuable prep space. Prioritize keeping walkways clear over maximizing the island size, since cramped clearance is the fastest way to make a small kitchen frustrating.
Rolling Carts and Portable Islands
For the tightest kitchens, a portable island or rolling kitchen cart is often the best answer. On locking casters, it delivers island function, extra counter, storage shelves, and sometimes a small overhang for seating, while remaining movable. You can roll it against a wall when you need open floor, then pull it into the center when prepping or entertaining.
Rolling carts are also budget-friendly, typically $100 to $500, and require no installation, making them ideal for renters and anyone unsure about committing to a fixed island. Look for a butcher-block or stainless top for durability, locking wheels for stability while working, and a mix of drawers, shelves, and a towel bar. The flexibility of a movable island is genuinely valuable in a small space.
Maximizing Storage in a Small Island
In a compact kitchen, every cubic inch counts, so choose an island that works hard for storage. Deep drawers store pots and utensils efficiently, while open shelving on the ends can hold cookbooks or baskets and keeps the island from feeling bulky. A combination of drawers on the working side and open shelves or seating on the far side balances function and openness.
Consider built-in features that consolidate storage, like a knife block slot, a spice drawer, or a towel bar. If the island backs up to a walkway, add shallow shelving or hooks on that end for extra capacity. Even a small island can absorb the overflow that clutters a tiny kitchen’s limited cabinets, which is often its most valuable contribution.
Adding Seating Without Crowding
Seating turns an island into a casual gathering and dining spot, but in a small space it must be planned carefully. To seat stools comfortably, you need about 24 inches of width per person and a 12- to 15-inch overhang for knee room, which means seating usually goes on the long side facing away from the work zone. Backless stools that tuck fully under the counter preserve walkway space when not in use.
For the smallest kitchens, even one or two stools at a short overhang create a spot for quick meals, homework, or chatting with the cook. Just make sure the seated area still leaves the required clearance behind the stools when someone is sitting. If full seating will not fit, a simple prep-and-storage island without stools still adds enormous value.
Style and Material Choices
A small island is a chance to add a design accent. Painting it a contrasting color from your main cabinets makes it a focal point and adds visual interest to a compact kitchen. Lighter tops and legs on an open-base island keep the room feeling airy, while a butcher-block top adds warmth and doubles as a cutting surface. Choose a countertop material that coordinates with or intentionally contrasts your perimeter counters.
An open-leg or furniture-style island reads lighter than a fully enclosed cabinet base, which helps a small kitchen feel less boxed in. Slim profiles, light colors, and open shelving all reduce visual bulk. The right style makes even a modest island feel like an intentional design feature rather than an afterthought crammed into the middle of the room.
Making the Final Decision
To choose the right small space kitchen island, start with your clearances, confirm at least 36 inches of walkway on every side, then select the largest footprint that fits within that constraint. Decide whether you need a fixed island for maximum storage or a rolling cart for flexibility, and prioritize the features, drawers, seating, or prep surface, that address your kitchen’s biggest shortfall.
Done thoughtfully, even a compact island delivers the prep space, storage, and casual seating that make daily cooking easier and more enjoyable. The trick is never to sacrifice traffic flow for size. Fit the island to the space, keep the walkways generous, and a small kitchen island will feel like the best upgrade you have made.
Adding Function: Sinks, Cooktops, and Outlets
A small island can house more than storage if you plan the utilities. Building in a prep sink or even the main sink frees perimeter counter space and centers your cleanup zone, though it requires running plumbing to the island, which adds cost and is easiest during a full renovation. A cooktop in the island turns it into a true cooking hub, but it demands ventilation and gas or electrical service, so weigh whether your compact island has the room and budget for it.
Even without plumbing or a cooktop, adding electrical outlets to a small island dramatically boosts its usefulness, letting you run a mixer, charge devices, or plug in a laptop. Code often requires outlets on islands above a certain size anyway. If you are installing a fixed island, have an electrician add a couple of outlets during the build. These functional upgrades let a modest island pull real weight in daily kitchen tasks rather than serving as just a surface.
Alternatives When an Island Won’t Fit
If the clearance math simply does not allow a freestanding island, several alternatives deliver similar benefits. A peninsula, an island attached to existing cabinets or a wall on one end, provides prep space, storage, and seating while requiring clearance on fewer sides, making it ideal for tighter kitchens. It reads much like an island but fits where a fully freestanding unit cannot.
Other options include a drop-leaf or folding island that expands only when needed, a slim console table against a wall for extra surface, or a butcher-block cart tucked into a nook. Even a wall-mounted fold-down counter can serve as occasional prep or dining space in the smallest kitchens. The goal is to capture the island’s core benefits, extra surface, storage, and a gathering spot, in whatever form your square footage allows, rather than forcing a full island into a space that cannot support it.