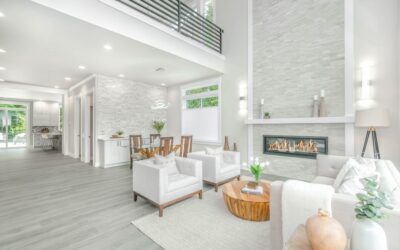
Walk into any well-designed home and the staircase is doing more than connecting floors — it is anchoring the architecture. The right stair design ideas turn what most builders treat as a code-driven afterthought into the visual centerpiece of the entryway. Whether you are renovating a 1960s ranch, building a custom home, or just replacing dated carpet with a finished tread, the design choices have real impact on how the space reads and how much equity the project adds.
Part of our Stairs & Stair Flooring guide — explore the full guide →
This guide walks through the major staircase configurations, modern material choices for treads and rails, code requirements that constrain the design, and what the various approaches realistically cost.
Five Staircase Configurations
Almost every residential staircase falls into one of five basic shapes. Each has different space requirements and visual effects:
- Straight run: the simplest, runs in one direction. Space-efficient but visually heavy. Standard 11 to 13 treads at 7 inch rise.
- L-shape (90-degree turn): a landing or winder turns the stair 90 degrees. Better for smaller footprints.
- U-shape (switchback): two parallel runs with a landing. Common in two-story homes with a center hall.
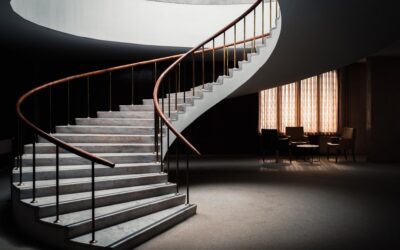
- Curved: sweeping arc, dramatic, typically requires custom steel stringers. $25,000+ specialty fabrication.
- Spiral: tight footprint, circular, often used for loft access. Code-limited as a primary stair in some jurisdictions.
For most homeowners, an L-shape or straight run delivers the best balance of footprint, cost, and code compliance.
Floating Stairs: The Modern Statement
Floating stairs eliminate visible stringers, with treads cantilevered from a hidden steel structural member or anchored individually into a wall. The visual effect is striking — the treads appear to hover in space. Done right, the design adds genuine architectural value. Done wrong, it bounces underfoot and creaks in the framing.
Material costs for a true floating stair run $20,000 to $50,000 for engineering, steel fabrication, hardwood treads, and glass or cable railing. They are also code-restricted: most jurisdictions require a riser or a maximum 4 inch open space between treads to prevent toddlers from slipping through.
Tread Material Choices
The tread is what your foot lands on, and it sees the most wear of any surface in the house. Common materials:
- Solid hardwood: oak, walnut, maple, hickory. Most common, $30 to $90 per tread material plus install. 30+ year lifespan.
- Engineered hardwood: for retreading existing carpeted stairs. Less expensive, $25 to $60 per tread.
- Stone or marble: dramatic in entryways. $80 to $300 per tread material. Heavy, requires reinforced structure.
- Concrete: for industrial-modern designs. $40 to $120 per tread cast in place.
- Carpet over plywood: the traditional builder approach. $8 to $20 per tread including pad.
- Stair runner over wood treads: hybrid look, $30 to $80 per tread plus runner.
For a modern aesthetic with proven durability, white oak treads with a matte polyurethane finish are the safest premium pick. They wear gracefully and pair with virtually any decor.
Railing and Baluster Choices
The railing is the second-most-visible element after the treads. Modern stair design ideas have moved beyond traditional spindle balusters:
- Cable rail: stainless steel cables in tension, modern aesthetic, code-compliant when properly tensioned. $80 to $150 per linear foot.
- Glass panel: full-height tempered glass between the handrail and the floor. Visually open, $200 to $400 per linear foot.
- Iron baluster: traditional spindles in twisted, scrolled, or simple bar designs. $40 to $90 per linear foot.
- Wood baluster: turned or square wood spindles, classic. $25 to $60 per linear foot.
- Continuous handrail with full-panel: mid-century modern, slabs of wood between newel posts.
For a 14-tread staircase with rail on one side and balusters, expect $1,500 to $4,000 in rail material alone, more for glass.
Code Requirements You Cannot Skip
The IRC sets minimums that most jurisdictions enforce strictly:
- Tread depth: 10 inch minimum (measured from nosing to riser).
- Rise height: 7-3/4 inch maximum, 4 inch minimum, consistent within 3/8 inch.
- Headroom: 6 feet 8 inches minimum from any tread.
- Width: 36 inches minimum between handrails.
- Handrail height: 34 to 38 inches above tread nosing.
- Baluster spacing: 4 inch maximum sphere passable (the “child sphere” test).
- Open risers: 4 inch maximum opening allowed in most codes.
For renovations, existing stairs often grandfather under older codes. New construction must meet current requirements without exception.
Lighting Integration
Stairs are the most under-lit area in most homes. Three lighting strategies deliver dramatic impact:
- Linear LED under each tread nosing: 12 inch strips on a motion sensor for night use. $250 to $500 in materials, plus electrical.
- Recessed wall washers at the base of each riser. Best for floating stairs where the visual continues to the wall.
- Pendant or chandelier centered in the stairwell, especially for two-story foyers.
For older homes, retrofitting LED tread lighting into existing wood stairs typically requires removing trim, routing channels, and re-staining. Plan for $1,500 to $3,500 done well.
Cost by Project Scope
Realistic project ranges in 2026:
- Carpet to wood retread (DIY): 14 treads at $40 to $80 each, plus $200 to $400 in stain and finish. Total $700 to $1,500.
- Carpet to wood retread (professional): $2,500 to $4,500 turnkey.
- Full traditional staircase rebuild: $5,000 to $12,000.
- Modern open-riser with cable rail: $12,000 to $25,000.
- Custom floating staircase: $20,000 to $80,000 depending on span and finish.
For most homeowners, retreading existing carpeted stairs and replacing balusters with iron or cable hits the sweet spot of cost vs visual impact.
Common Mistakes to Avoid
Three errors come up repeatedly on stair renovations:
- Inconsistent rise heights — even 3/8 inch variation is detectable underfoot and trips people. Always measure existing stringers carefully and shim if needed.
- Choosing slippery tread finishes — high-gloss polyurethane in stocking feet is a fall hazard. Use matte or satin sheens with traction additive.
- Skimping on baluster code compliance — the 4 inch sphere test is non-negotiable for sales and resale.
Spend extra time on the design phase, get permits where required, and the staircase will outlast every other renovation in the house. The right stair design ideas turn a code-required vertical circulation element into the architectural focal point of the entire home.