
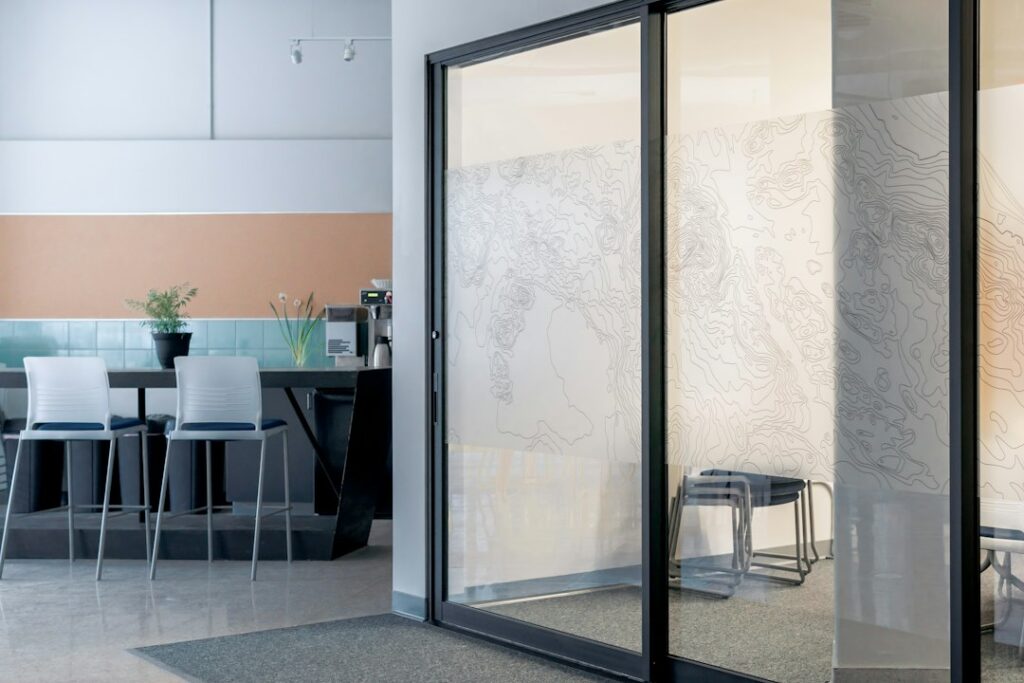
The most common standard sliding door size in the US is 72 inches wide by 80 inches tall, often listed as a “6068” unit (6 feet 0 inches by 6 feet 8 inches). Close behind are 60 by 80 inch (5 foot) and 96 by 80 inch (8 foot) two-panel doors. Taller homes and new builds increasingly use 82 inch and 96 inch heights, and wide openings move up to three- and four-panel units at 108, 144 inches and beyond.
Part of our Windows & Doors guide — explore the full guide →
The catch that trips up many replacement projects: those numbers are nominal. The actual door unit is usually a little smaller, often about half an inch less in each direction, and the rough opening in the wall needs to be slightly bigger than the unit. Order by the nominal size without checking both and you can end up with a door that will not fit. The charts that follow cover common widths, heights, panel configurations and the smallest units available, then walk through measuring correctly.
- Standard Sliding Door Size Chart
- Common Sliding Door Widths by Panel Count
- Sliding Door Heights Explained
- The Smallest Sliding Glass Door Sizes
- How to Measure for a Sliding Door
- Safety: Glass and Structural Considerations
- Troubleshooting Fit Problems
- Cost Ranges and When to Call a Pro
- Frequently Asked Questions
Standard Sliding Door Size Chart
These are the common sliding glass door sizes most manufacturers stock or build to order. Actual unit and rough opening dimensions vary by maker and frame material, so always confirm with the product’s spec sheet.
| Nominal Size (W x H) | Code | Panels | Typical Unit Size | Typical Rough Opening |
|---|---|---|---|---|
| 5 ft x 6 ft 8 in (60 x 80 in) | 5068 | 2 | About 59.5 x 79.5 in | About 60 x 80 in |
| 6 ft x 6 ft 8 in (72 x 80 in) | 6068 | 2 | About 71.5 x 79.5 in | About 72 x 80 in |
| 8 ft x 6 ft 8 in (96 x 80 in) | 8068 | 2 | About 95.5 x 79.5 in | About 96 x 80 in |
| 6 ft x 6 ft 10 in (72 x 82 in) | 6010 | 2 | About 71.5 x 81.5 in | About 72 x 82 in |
| 6 ft x 8 ft (72 x 96 in) | 6080 | 2 | About 71.5 x 95.5 in | About 72 x 96 in |
| 9 ft x 6 ft 8 in (108 x 80 in) | 9068 | 3 | About 107.5 x 79.5 in | About 108 x 80 in |
| 12 ft x 6 ft 8 in (144 x 80 in) | 12068 | 3 or 4 | About 143.5 x 79.5 in | About 144 x 80 in |
| 16 ft x 6 ft 8 in (192 x 80 in) | 16068 | 4 | About 191.5 x 79.5 in | About 192 x 80 in |
The size code is shorthand used across the door industry. The first digits are width in feet and inches, the last two are height. So 6068 is 6 feet 0 inches wide by 6 feet 8 inches tall, and 6080 is 6 feet 0 inches by 8 feet 0 inches.
Common Sliding Door Widths by Panel Count
Sliding door width depends mostly on how many panels the unit has. A standard two-panel door has one fixed panel and one that slides (called an XO or OX unit, depending on which side moves when viewed from outside).
Two-panel doors
The workhorse of patios and decks. Typical widths are 60, 72 and 96 inches, with each panel roughly half the total width. A 72 inch door gives a clear walk-through opening of around 33 to 34 inches once the frame and panel overlap are subtracted, which is enough for most furniture.
Three-panel doors
Usually 108 or 144 inches wide. The configuration may have one sliding panel and two fixed (OXO), or two sliders that stack. These suit family rooms that open to large decks.
Four-panel doors
Common at 144 and 192 inches, often with two center panels sliding apart (OXXO). Some systems pocket into the wall or stack fully for a wide opening, and very large multi-slide systems can exceed 20 feet with custom engineering.
Sliding Door Heights Explained
Standard sliding door height in older homes is 80 inches, matching the typical 6 foot 8 inch interior door. That is still the most stocked height. Many builders now use 82 inch units (6 foot 10 inches) to line up with taller window heads, and homes with 9 foot or higher ceilings often get 96 inch (8 foot) doors for a more open look.
Going taller has practical effects. Glass panels get heavier, so rollers and tracks must be rated for the weight. The header over the opening must be sized correctly, and a 96 inch door in an existing 80 inch opening means reframing the wall, which is structural work. If your ceiling is 8 feet, a 96 inch door usually will not fit at all once you account for the header.
The Smallest Sliding Glass Door Sizes
If you need a small sliding door for a tight balcony, a narrow back entry or a secondary bedroom exit, look for 48 to 60 inch wide units. Many manufacturers list 60 inches as their smallest stock width, while some offer 48 inch or 4 foot (4068) units, and custom sizes can go narrower. Keep in mind that a 48 inch two-panel door leaves a clear opening of only about 20 to 22 inches, which can be tight for people and furniture.
For very narrow spaces, consider alternatives: a single swinging patio door at 30 to 36 inches, a pocket door for interior rooms, or a single-panel sliding barn-style door. Check local egress rules if the door serves a bedroom, since minimum opening sizes may apply.
How to Measure for a Sliding Door
Good sliding door measurements start with knowing what you are measuring. For a replacement, you need the rough opening (the framed hole in the wall) or the existing frame size, depending on whether you are doing a full-frame or insert replacement. A laser distance measure makes long, high measurements faster and more accurate than a sagging tape, but a 25 foot tape works too.
- Remove trim if possible. Pull interior casing carefully to see the actual rough opening framing.
- Measure the width in three places: top, middle and bottom, from stud to stud. Use the smallest number.
- Measure the height in three places: left, center and right, from the subfloor to the underside of the header. Use the smallest number.
- Check for square: measure both diagonals. If they differ by more than about 1/4 inch, the opening is out of square and needs shimming or reframing.
- Check the sill: place a level across the floor. A sloped or rotted sill must be fixed before installing a new door.
- Note wall depth: measure from interior drywall to exterior sheathing so the frame depth or jamb extensions match.
- Compare to spec sheets: choose a unit whose listed rough opening matches your smallest measurements, usually about 1/2 inch larger than the unit.
Matching your opening to a standard sliding door size is almost always cheaper and faster than ordering a custom unit, so if your measurements land within an inch or so of a stock size, ask the installer whether shimming or minor framing adjustments can make a stock door work. Write down every number and take photos. Most dealers will also send someone to measure, which is worth it on expensive doors.
Safety: Glass and Structural Considerations
Sliding door panels are heavy, often 50 to 100 pounds or more each for large tempered or insulated glass. Always carry panels with two people, wear gloves and eye protection, and keep panels vertical on edge rather than flat. Never flex a panel or strike the glass edge against a hard surface, as tempered glass can shatter all at once if its edge is damaged. Sliding glass doors must use tempered or other safety glazing, which is standard on new units.
Widening or heightening an opening changes the load path. The header must be sized for the span and the weight it carries, the wall may need temporary shoring during work, and most towns require a building permit. Check with your HOA if exterior changes need approval, and make sure flashing and the sill pan are installed correctly to keep water out of the framing.
Troubleshooting Fit Problems
- New unit is too wide for the opening: you probably ordered by nominal size against a tight rough opening; return it, or have a carpenter trim framing if structurally allowed.
- Gap too large around the frame: extra shims and insulation can handle small gaps; large gaps need added framing.
- Door drags or will not latch: the frame is out of square or the sill is not level; adjust rollers and reshim the jamb.
- Water at the sill after rain: missing sill pan or flashing, or weep holes clogged; this needs fixing quickly to avoid rot.
- Jambs fall short of the drywall: wall depth is greater than the frame; add jamb extensions.
Cost Ranges and When to Call a Pro
Price climbs quickly once you leave the standard sliding door size range, because custom widths and heights are built to order. As a general range, a standard two-panel vinyl sliding door unit often costs roughly $800 to $2,500, with aluminum, fiberglass and wood-clad units running higher. Professional installation in an existing same-size opening commonly adds around $500 to $1,500. Enlarging an opening, adding a header or switching to a three- or four-panel system can push the total to several thousand dollars or more, especially with custom sizes and premium glass.
A handy homeowner with a helper can sometimes swap a same-size door, but call a pro when you are changing the opening size, the header or framing is damaged, the door is on an upper floor or balcony, or the panels are oversized. Structural changes should be handled by a licensed contractor with a permit, and a pro installer will also handle flashing details that keep water out of your walls.
Frequently Asked Questions
What is the most common sliding glass door size?
The 72 by 80 inch two-panel door, listed as 6068, is the most common size in US homes, followed by 60 by 80 and 96 by 80 inch units.
What is the standard height of a sliding door?
The traditional standard is 80 inches, with 82 inch and 96 inch heights common in newer homes and rooms with taller ceilings.
What is the rough opening for a 72 inch sliding door?
Most 6068 units need a rough opening of about 72 by 80 inches for a unit that measures about 71.5 by 79.5 inches, but check the maker’s spec sheet because it varies.
What is the smallest sliding glass door you can buy?
Many manufacturers start at 60 inches wide, and some offer 48 inch units, while custom builders can go narrower for special openings.
Are sliding door sizes the actual dimensions?
No. Listed sizes are nominal, and the actual unit is usually about half an inch smaller in width and height to fit the rough opening.


