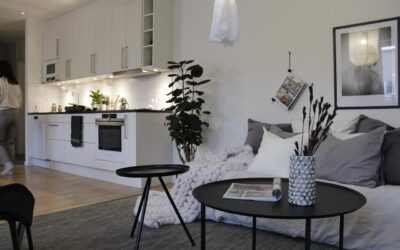
A one-room unit lives or dies on plumbing placement. Put the bathroom and kitchen on opposite ends of a studio garage apartment and you lose wall space, pay for extra pipe runs and end up with a hallway you never wanted. Stack them together on one wall and a 400 square foot room suddenly holds a full kitchen, a real shower, a bed and a spot to eat.
For most projects, the sweet spot is 400 to 600 square feet. A classic 24 x 24 garage footprint gives you 576 square feet upstairs before you subtract the stair opening and any sloped ceiling, which is plenty for a comfortable efficiency unit. The winning formula is simple: one wet wall carrying the kitchen and bath, the sleeping nook in the quietest corner, and the living zone near the windows with the best light.
- What a Studio Garage Apartment Needs to Fit
- Three Layouts for a 24×24 Footprint
- Placing the Kitchen Wall
- Bathroom Placement and Plumbing
- Designing the Sleeping Nook
- Above the Garage or Beside It
- Heating, Cooling and Light
- Cost Ranges and Timeline
- Troubleshooting Small-Layout Problems
- When to Call a Licensed Professional
- Frequently Asked Questions
Here is how to lay out the space, where the tradeoffs hide, and what to check with your building department before you start drawing.
What a Studio Garage Apartment Needs to Fit
Before you sketch, list the fixed items. A workable studio garage apartment needs:
- Kitchen run: 8 to 12 feet of counter with a sink, two-burner or four-burner cooktop, under-counter or full-height refrigerator and a vent hood.
- Bathroom: roughly 5 x 8 feet for a toilet, vanity and 32 x 60 inch shower or tub; 5 x 7 is tight but workable with a corner shower.
- Sleeping area: a queen bed takes 60 x 80 inches plus 24 to 30 inches of walking space on at least one side.
- Living and dining: a loveseat, a small table for two and room to move between them.
- Storage: a closet or wardrobe wall, at least 4 to 6 linear feet.
- Stair and entry: an interior stair can eat 40 to 60 square feet of floor; an exterior stair saves that space.
Ceiling height matters as much as floor area. Many codes require most of a habitable room to have at least 7 feet of headroom, and areas under a low roof slope may not count toward the required floor area. That is why plans with steep 10/12 or 12/12 roofs, or dormers, work so much better than low attic trusses.
Three Layouts for a 24×24 Footprint
Most 24×24 garage apartment floor plans fall into one of three patterns. Each assumes an exterior stair landing at one corner.
Layout 1: The Wet Wall Strip
The kitchen and bath share a single interior wall along one 24-foot side. The bath takes about 8 feet of that wall, the kitchen the next 12, and a 4-foot closet finishes the run. Opposite that wall, the bed sits in a corner with a partial-height partition or bookcase for privacy, and the living zone fills the gable end with the biggest window. Plumbing is compact and the room feels open from end to end.
Layout 2: The Back-to-Back Core
The bath sits in the middle of the floor with the kitchen on its back side, creating a central core that divides the room into a sleeping side and a living side without full walls. It feels more like a one-bedroom, though it requires good ventilation because the bath has no exterior window.
Layout 3: The Galley Entry
You walk in through a short galley kitchen with the bath on the opposite side, which acts as a buffer between the door and the main room. The rest of the space opens up for living, dining and sleeping. Good for renters who want the bed far from the door.
Placing the Kitchen Wall
Run the kitchen along an interior wall when you can, so windows stay free for light and furniture. A single-wall kitchen 10 to 12 feet long fits a 24-inch range, a 24-inch dishwasher or extra drawer base, a sink base and a counter-depth refrigerator. Upper cabinets to the ceiling add storage you will not find elsewhere in a small unit.
Keep the sink close to the bathroom side of the wet wall so drain lines stay short. A ducted range hood vented outdoors is worth the effort in a small space; cooking moisture and odors linger in a single room. If you do not want a full kitchen, a kitchenette with a sink, small fridge and induction cooktop works for a guest suite, but a rental unit usually needs a proper cooking appliance under local rules.
Bathroom Placement and Plumbing
In a garage efficiency apartment, the bath should sit directly above or very close to where the plumbing enters the building. That usually means the corner nearest the house or the main water line. Drains need slope, roughly a quarter inch per foot, so long horizontal runs across the garage ceiling get awkward fast.
Frame the floor under the bath to handle the extra weight of tile and a filled tub. A curbless shower is easiest on a slightly dropped section of subfloor, which has to be planned during framing. Use a quiet exhaust fan ducted to the exterior and sized for the room, and a pocket or barn-style sliding door saves the 9 square feet a swinging door needs.
Designing the Sleeping Nook
The bed is the biggest piece of furniture in the room, so give it the spot that works least well for anything else: under a lower roof slope, in a corner away from the entry, or in an alcove created by the closet. A half wall, open shelving unit or ceiling-mounted curtain track separates it visually without blocking light.
A fold-down wall bed is the classic small-space solution. In the daytime it disappears into a cabinet, and the floor becomes a living room or office. Look for one with a built-in desk or shelving and a counterbalance mechanism that lifts easily, and mount it into wall framing as the manufacturer directs, since a falling bed is a real hazard. A daybed or sleeper sofa is the low-cost alternative for occasional guests.
Above the Garage or Beside It
Studio apartments with garage parking below are the most common setup because the unit shares the foundation and roof. But a garage with small apartment space on the ground floor, beside the bays, has advantages: no stairs, easier accessibility for older relatives, and simpler plumbing because drains go straight into the slab.
Above-garage units need extra attention in three areas:
- Floor framing: the floor must be designed for living loads, which are higher than attic storage loads. Many garages built with storage trusses cannot simply be converted.
- Fire separation: codes typically require fire-rated drywall on the garage ceiling and walls between the garage and living space, plus a rated door if there is an interior connection.
- Sound and temperature: insulate the floor between the garage and the unit for both heat and noise, and seal penetrations so garage fumes cannot migrate upstairs.
Heating, Cooling and Light
A ductless mini-split heat pump is the usual choice for a single room: one indoor head can heat and cool 400 to 600 square feet efficiently. Plan the window layout for cross-ventilation and natural light from at least two sides. Skylights or dormers brighten a sloped ceiling and add headroom. Install smoke alarms and carbon monoxide alarms, especially because a vehicle runs directly below.
Cost Ranges and Timeline
Building a new garage with a finished studio above often runs somewhere from $150 to $300 or more per finished square foot of living space, depending on region, finishes and whether you are adding new utility service. Converting an existing garage attic is sometimes cheaper, but only if the framing can carry living loads; reinforcement can erase the savings. Kitchens and baths are the costliest square feet, which is one more reason to cluster them. Budget 4 to 8 months from design through final inspection for new construction.
Troubleshooting Small-Layout Problems
- Room feels cramped: use fewer, larger windows, light floors and walls, and furniture with legs so you see more floor.
- Not enough storage: build drawers into the stair, use the knee walls under roof slopes for built-ins, and add overhead cabinets.
- Bath shares too much sound: insulate the interior walls and use a solid-core door.
- Too hot in summer: add attic ventilation, insulate the roof deck well and choose a correctly sized mini-split.
When to Call a Licensed Professional
A studio garage apartment is new habitable space, and in many towns it is regulated as an accessory dwelling unit, with rules on size, parking, owner occupancy and separate utility meters. Check zoning and pull permits before you start. Have a structural engineer or designer confirm floor joists, beams and the foundation can carry living loads, and that the building is anchored into its footings for local wind and snow loads. Hire a licensed electrician for the subpanel and circuits, a licensed plumber for supply and drain lines, and a licensed HVAC contractor for heating and cooling equipment. Call 811 before trenching new utility lines, and confirm HOA rules in writing.
Frequently Asked Questions
How big is a typical studio garage apartment?
Most fall between 400 and 600 square feet. A 24 x 24 garage provides about 576 square feet upstairs before you subtract the stair opening and low-headroom areas.
Can a garage efficiency apartment fit a full kitchen?
Yes. A single-wall kitchen 10 to 12 feet long fits a compact range, sink, counter-depth refrigerator and storage, especially when it shares a wet wall with the bathroom.
Is it cheaper to build the apartment above or beside the garage?
Above is usually cheaper per square foot because it shares the foundation and roof. Beside the garage avoids stairs and simplifies plumbing, which suits accessibility needs.
Do I need a permit for a garage apartment?
Yes. It is habitable space, often classified as an accessory dwelling unit, and needs zoning approval, building permits and inspections for structure, electrical, plumbing and fire separation.
Where should the bed go in a studio layout?
Put it in the corner farthest from the entry or under a lower roof slope, and separate it with a half wall, shelving or a curtain. A fold-down wall bed frees the floor during the day.