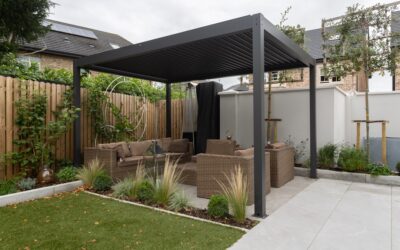
Four pergola posts have a way of landing exactly where you wanted the dining table, the grill cart, or the walkway. A two post cantilever pergola solves that by carrying the entire canopy from a single beam line along one edge, leaving the covered area completely open on three sides. The trade-off is real engineering: those two posts and their footings do the work of four, which means bigger members, deeper concrete, and less room for improvisation. Done right, the result is one of the cleanest looks in outdoor structures. Done casually, it is a lever waiting for the first 50 mph gust. Here is how the design actually works and what it costs to build one that stays put.
Part of our Decks & Outdoor guide — explore the full guide →
How a Cantilever Carries the Load
In a conventional pergola, each post carries roughly a quarter of the roof load straight down. A cantilever changes the math entirely. The canopy projects 8 to 12 feet from the post line, so gravity loads on the far edge multiply through leverage — a 100-pound snow load at the tip of a 10-foot cantilever puts far more stress on the post connection than the same load directly overhead. Wind is even less forgiving, because uplift on the projecting canopy tries to rotate the whole structure around the post bases.
That is why every legitimate cantilever design shares three features: oversized posts (typically 8×8 timber or 6-inch steel or aluminum sections, versus the 4x4s and 6x6s common on four-post builds), a moment-resisting connection between post and beam — usually welded steel, heavy knife plates, or engineered brackets rather than a couple of lag bolts — and massive footings. Many designs also add a knee brace or gusset from post to beam, which shortens the effective cantilever and stiffens the frame dramatically. If a plan shows an 8-foot projection on 4×4 posts with surface-mount brackets, walk away from it.
Footings: Where the Project Is Won or Lost
Footings for a cantilever are not scaled-up versions of standard pergola piers — they resist overturning, not just crushing. Expect each post to need a concrete footing in the range of 24 to 36 inches in diameter and 36 to 48 inches deep, or an engineered pad footing of 3 to 4 feet square, always below local frost depth. Posts are either embedded directly in the concrete or bolted to cast-in anchor assemblies with a bolt pattern wide enough to develop the moment forces. On an existing patio slab, plan to saw-cut and excavate; a typical 4-inch patio slab has nowhere near the mass to anchor a cantilever, and bolting to it is how these structures end up in the neighbor’s yard.
Concrete quantity is significant. Two 30-inch-diameter, 42-inch-deep piers consume roughly 1.5 cubic yards, which is beyond comfortable mixing by hand — order a short-load delivery ($250 to $450) or budget an afternoon and 40-plus bags of 80-pound mix. Set anchor bolts with a template, because the tolerance on prefab kit bases is often 1/8 inch.
Materials: Aluminum, Steel, or Timber
Powder-coated aluminum dominates the kit market for good reason. It is light enough for two-person assembly, never rusts, and extrusions can be engineered precisely for the loads. Most premium louvered cantilever kits — the category where this style is most common — are aluminum. Steel offers the slimmest profiles for a given span and is the choice for custom fabricated designs, but it needs quality galvanizing or a maintained paint system, especially at the base connection where water collects. Timber cantilevers look spectacular in 8×8 or glulam sections, though wood’s flexibility means shorter practical projections (8 feet is a sensible ceiling) and connections that must be detailed by someone who understands moment frames, not just deck hardware.
Sizing and Layout Numbers That Work
Practical dimensions keep the physics manageable:
- Projection: 8 to 10 feet is the sweet spot for kits; 12 feet is possible in engineered aluminum or steel but prices jump sharply.
- Width: 10 to 16 feet along the post line. Wider canopies add posts along the beam, not depth.
- Head height: 7 feet 6 inches minimum under the lowest member; 8 to 9 feet feels right over a dining area.
- Post setback: Place the post line 12 to 18 inches inside the patio edge so footings avoid the slab edge and utilities.
- Coverage: A 10-by-13-foot canopy shades a six-person dining set with room to pull chairs back — the layout this style serves best.
Orient the post line to the west or south where possible, so the canopy throws its shade onto the seating area during the hottest hours instead of behind the structure.
Kits vs. Custom: What It Costs
Entry-level two post cantilever pergola kits in aluminum with fixed slats start around $2,000 to $3,500 for a 10-by-10 canopy. Louvered versions with adjustable or motorized blades — the segment where cantilevers shine, since the mechanism hides in the frame — run $4,500 to $12,000 depending on size and drive system. Custom steel fabrication typically lands between $8,000 and $20,000 installed once you include engineering, footings, and finish. Add $600 to $1,500 for footing excavation and concrete if you hire it out, and $150 to $500 for permits. A comparable four-post kit costs 20 to 35 percent less at the same coverage, which is the honest premium you pay for the open floor plan.
Wind, Snow, and Permits
Buy to a rating, not a look. Quality kits publish wind certifications — 100 to 130 mph is common for engineered aluminum louvered systems — and snow load ratings from 10 to 40-plus pounds per square foot. Match those numbers to your county’s design criteria, which the building department will quote you in one phone call. Most jurisdictions require a permit for any pergola over 100 to 120 square feet, and many specifically flag cantilevers for engineering review because of the overturning loads. That review costs $300 to $800 with a kit manufacturer’s stamped calculations in hand and is worth every dollar; it is also what keeps your homeowner’s insurance cooperative if the structure ever fails in a storm.
In hurricane and high-plains wind country, favor louvered designs you can open fully — a canopy that lets gusts pass through sees a fraction of the uplift a solid or closed-louver roof takes. Some motorized systems include wind sensors that auto-open the blades above a set speed, a $200 to $400 option that earns its keep the first time a squall arrives while you are away.
Accessories and Upkeep on a Cantilevered Frame
Because the structure hangs everything from one beam line, accessory loads deserve a moment of thought that four-post owners can skip. String lights, ceiling fans, retractable shade canopies, and privacy screens all add weight and wind area at the worst possible location — the free end of the lever. Keep heavy accessories like outdoor fans and heaters within the third of the canopy nearest the posts, and check the manufacturer’s accessory load allowance before hanging anything from the outer rafters; most engineered kits publish a per-point limit of 25 to 50 pounds. Side screens and curtains effectively turn the open canopy into a sail, so pull them back or remove them when storms are forecast.
Maintenance is otherwise light. Once a year, check the base anchor nuts with a wrench, look over the post-to-beam connection for cracked welds or elongated bolt holes, and rinse louvered mechanisms so grit does not chew the pivot bushings. Timber versions want a finish inspection every two years, with special attention to end grain at the cantilever tips where checking starts. Fifteen minutes of inspection each spring is cheap insurance on a structure whose entire design depends on two connections staying tight.
Is Two Posts the Right Call?
Choose the cantilever when the covered zone must stay open — over a spa where posts would block entry, along a pool deck where sight lines to the water matter, or on a compact patio where four posts would eat a third of the usable floor. Choose four posts when the budget is tight, when spans grow past 12 feet of projection, or when you are building in heavy snow country on a limited engineering budget, because symmetric structures tolerate imperfect construction far better. A well-anchored two post cantilever pergola is the more elegant structure by a wide margin; it simply demands that you spend the elegance savings underground, in concrete and connections nobody will ever see.