A shower door is the single most visible element in a bathroom remodel, and the wrong choice can make a $20,000 renovation feel like a builder-grade flip. Types of shower doors range from $149 framed sliding panels from Home Depot to $4,000 custom frameless enclosures with machined brass hardware, and the right pick depends on the opening size, the bathroom traffic pattern, and whether frameless or the warm cleanness of framed glass better suits the overall design. Understanding the categories before shopping prevents the common mistake of buying the wrong shape for the space.
Part of our Bathroom Remodeling & Flooring guide — explore the full guide →
Frameless Doors — The Modern Default Among Types of Shower Doors
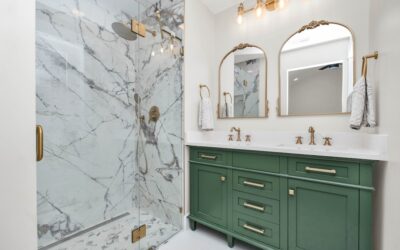
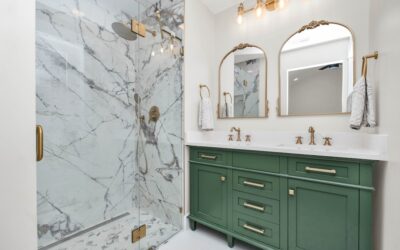
Frameless shower doors use 3/8-inch or 1/2-inch tempered glass with minimal hardware — hinges, a single handle, and small clips at the wall. The visual is clean and contemporary, water spots show less against clear glass than they do against metal frames, and the tempered glass is rated for 50+ years of service.
Cost ranges from $1,200-$2,500 for stock frameless units up to $3,500-$6,000 for custom-fabricated enclosures with non-standard angles, curved glass, or specialty hardware (brushed brass, matte black, polished nickel). Custom fabrication takes 3-6 weeks from measurement to install.
Semi-Frameless (Framed Edge) Doors
Semi-frameless doors use thinner 3/16 or 1/4-inch glass with a metal frame on two or three sides but leave the door edge itself frameless. The result splits the difference — more affordable than full frameless, less boxy-looking than fully framed. Typical pricing runs $450-$900 for stock units.
The frame provides structural rigidity that lets thinner glass do the job, so the total weight is less and installation is easier. This is the most common choice for mid-range bathroom remodels in the $10,000-$20,000 range.
Framed Shower Doors
Framed doors surround the entire perimeter in anodized aluminum, usually with 3/16-inch glass. They are the budget standard at Home Depot, Lowe’s, and Menards, priced $149-$450. The frame visually segments the enclosure and often shows water mineral buildup faster than frameless because water pools at the seal between glass and frame.
Seals and sweeps are the main wear point. Vinyl sweeps at the door bottom replace every 3-5 years ($12-$20); aluminum track corners trap soap scum and need toothbrush cleaning weekly. Done well, framed doors deliver 20+ years of service; done cheaply with thin aluminum, they sag and bind within 7-10 years.
Sliding Bypass Doors
Sliding doors use two or three glass panels that slide horizontally in a top and bottom track. They are essential for tub-shower combos in tight spaces because a swinging door would block foot traffic. Modern sliding systems from Delta, Kohler, and DreamLine use recessed tracks with anti-jump rollers that improve on the squeaky 1990s designs.
The main drawback is the track at the floor of the enclosure. Soap and water pool in the bottom track and require weekly cleaning. Frameless sliding designs (often called “barn-style”) eliminate most of this issue by using a single overhead rail with the door hanging below.
- Bypass (traditional sliding): Two panels slide past each other, lowest cost
- Barn door (top-mount frameless): Single panel hangs from overhead rail, modern look
- Bifold sliding: Two panels fold as they slide, for very tight openings
Pivot and Hinge Doors
Pivot doors rotate on a top and bottom pivot point rather than traditional hinges. They allow the door to swing slightly inward as well as outward, which helps in tight bathrooms where a standard hinged door cannot clear a vanity or toilet. Typically used on single-glass-panel frameless enclosures.
Hinged doors swing on two traditional hinges attached to a wall or a neighboring glass panel. The most common configuration for frameless stalls where a wall is available for mounting. Plan the swing direction carefully — a door that swings into a toilet or across a rug is a daily annoyance.
Bifold and Accordion Doors
Bifold doors fold in half as they open, reducing the swing arc by half. Great for narrow bathrooms where a full swing is impossible. Cost $200-$600 at big-box retail; frameless bifold options from DreamLine and VIGO run $900-$1,600.
Accordion doors use multiple narrow panels (often 4-6) that pleat together. They are the budget option for awkward openings and alcoves. Typically vinyl or acrylic rather than glass, which gives a dated look that most remodelers avoid today.
Glass Thickness and Safety
All shower door glass must be tempered per US code. Tempered glass shatters into small dull pieces rather than sharp shards when broken. 3/16 inch is minimum for framed; 1/4 inch for semi-frameless; 3/8 or 1/2 inch for frameless. Thicker glass is stiffer, quieter in operation, and more substantial feeling — a frameless 1/2-inch door closes with a solid sound rather than a rattle.
Clear glass shows everything but feels the most spacious. Frosted or rain-pattern glass adds privacy for shared baths; acid-etched or textured glass obscures visibility for primary suites with open sight lines. Low-iron “starfire” glass (a high-end option) eliminates the slight green tint of standard glass and is worth the $250-$400 upcharge for fully frameless installs.
Hardware Finishes That Last
Chrome and polished nickel are the most water-spot-resistant. Matte black and oil-rubbed bronze hide water spots but show soap scum. Brushed brass, champagne bronze, and polished gold are trending luxury finishes — confirm PVD coating (not just plated) for corrosion resistance in daily shower environments.
Avoid powder-coated hardware for shower applications. The coating chips and flakes within 3-5 years regardless of brand. Stainless steel and machined brass are the longest-lasting materials.
Installation and Measurement
Frameless custom doors require templated measurements by the glass fabricator after tile is complete. DIY installation is possible for framed and some sliding systems but not recommended for heavy frameless glass — a dropped 1/2-inch panel cracks tile, tub, or foot. Professional install runs $300-$900 for stock units and $800-$1,800 for custom frameless.
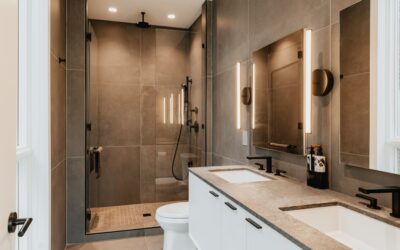
Plan water drainage before selecting the door type. A curbless (zero-threshold) shower needs a frameless panel with tight seals and a properly sloped floor. A standard curb with a tile threshold works with any of the common types of shower doors including traditional sliding systems.