
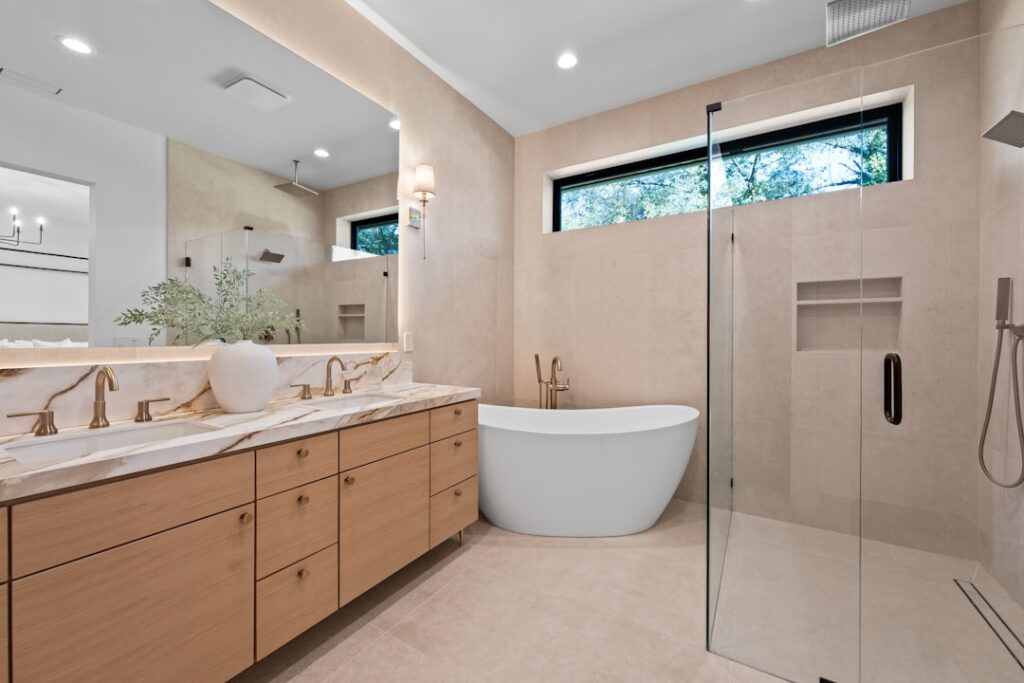
The most common cause of hidden bathroom water damage is not a leaky faucet, it is a failed shower base, which is why the walk in shower floor pan is the single most important component of any shower build. A properly chosen and installed walk in shower floor pan creates the waterproof foundation that channels every drop to the drain and protects the subfloor and framing below. This guide breaks down the pan types, sizing, slope requirements, and installation considerations so you can build a shower that stays watertight for decades.
Part of our Bathroom Remodeling & Flooring guide — explore the full guide →
The floor pan, also called the shower base or shower tray, is the waterproof floor of the shower. It sits on the subfloor, contains the water, and directs it to the drain. Get it right and everything above it stays dry; get it wrong and you invite rot, mold, and a costly tear-out down the road.
It is easy to focus on the visible finishes, the tile, the glass, the fixtures, and treat the pan as an afterthought, but the pan is the part that actually does the waterproofing. Everything you see is essentially decoration sitting on top of that hidden system. A gorgeous tiled shower with a flawed pan will leak and fail no matter how good it looks, while a plain prefabricated base installed correctly will keep water where it belongs for decades. Spending your attention and budget on getting the base right is the single best investment you can make in a shower that lasts.
Prefabricated Versus Custom Tile Pans
Your first decision is between a ready-made pan and a custom-built tile base. Each has clear tradeoffs:
- Prefabricated acrylic or fiberglass pan: A molded, one-piece base that arrives ready to set. It is affordable, fast to install, easy to clean, and comes with a built-in slope and drain location. The tradeoff is limited sizes, colors, and a look that does not match tile.
- Solid surface or cultured stone pan: A step up in appearance and durability, these molded pans mimic stone and resist cracking, at a higher price.
- Custom tile pan: Built on site with a sloped mortar bed and a waterproof membrane, then finished with tile of your choice. It offers unlimited size and design flexibility but requires skilled labor and precise waterproofing.
For most homeowners, a quality prefabricated pan is the reliable, budget-friendly choice. A custom tile pan is worth the added cost when you want a seamless tiled look, a curbless entry, or a nonstandard size.
Standard Sizes and Fit
Prefabricated pans come in standard footprints to match common alcove and corner layouts. Popular sizes include 36 by 36 inches for a compact corner shower, 48 by 36 inches, and 60 by 32 or 60 by 36 inches, the last matching a standard tub footprint, which makes tub-to-shower conversions straightforward.
Measure your rough opening carefully before ordering, accounting for the framing and any backer board thickness on the walls. The pan should fit snugly within the framed opening with the drain aligned to your rough plumbing. If your space is an odd size or you want a large curbless walk-in, a custom tile pan removes the size constraint entirely, since it is built to the exact dimensions of the space.
Slope and Drainage
Every shower floor must slope toward the drain so water does not pool. The industry standard is a slope of about 1/4 inch per foot of run from the walls to the drain. Prefabricated pans have this slope molded in, so you get it automatically. With a custom tile pan, the slope is created by hand in the mortar bed, which is why skilled installation matters so much.
Drain placement is part of this. Center drains are traditional and pair with square pans. Linear drains, a long trough usually placed along one wall, are increasingly popular because they allow a single-direction slope, which suits large-format tile and curbless designs, and they look sleek. Match your pan and drain type to your plumbing rough-in, or plan to move the drain, which is easier to do before the floor is closed up.
The Critical Role of Waterproofing
This is where showers succeed or fail. With a custom tile pan, tile and grout are not waterproof, water passes through grout, so a continuous waterproof membrane beneath the tile is what actually keeps the water contained. Modern systems use either a sheet membrane or a liquid-applied membrane over a sloped base, tied into the drain with a bonding flange.
Older mud-bed showers relied on a rubber liner under a mortar bed, and while that method still works, the newer bonded membrane systems are more forgiving and are what many pros use today. The waterproofing must be continuous and correctly integrated with the drain, or water finds the gap. Because a hidden waterproofing failure is invisible until damage appears, this is the part of the job most worth doing meticulously or hiring an experienced tile installer to handle. A prefabricated pan sidesteps much of this risk since the waterproof surface is factory-molded.
Installation Overview
Installing a prefabricated pan follows a general sequence: dry-fit the pan and confirm the drain lines up, set the pan in a bed of mortar or thinset for full support so it does not flex, connect the drain assembly per the manufacturer’s instructions, and confirm the pan is level side to side while retaining its built-in slope to the drain. Full mortar support under the pan is important; a pan that flexes over voids can crack and leak.
A custom tile pan is considerably more involved: setting the drain, building and packing the sloped mortar base, applying and testing the waterproof membrane, then setting tile and grouting. A water test, plugging the drain and filling the pan for 24 hours to confirm it holds, is a smart step before tiling over any custom base. Plumbing connections should meet local code, and if you are not experienced with waterproofing, this is a strong candidate for a professional.
Cost Considerations
Cost depends heavily on the pan type. As planning estimates in current US pricing:
- Prefabricated acrylic or fiberglass pan: roughly $200 to $600 for the pan
- Solid surface or cultured stone pan: roughly $500 to $1,200
- Custom tile pan, materials and labor: roughly $1,000 to $3,000 or more depending on size and tile
Professional installation adds labor on top of the pan cost, with custom tile bases being the most labor-intensive. Because prices vary by region and material, gather local quotes before budgeting.
Curbed Versus Curbless Entry
One design decision shapes both the look and the construction of your shower: whether it has a curb. A traditional curbed shower has a raised threshold, usually a few inches high, that you step over to enter. The curb contains water simply and reliably, which is why it remains the default. Prefabricated pans typically include a molded curb, making this the straightforward choice.
A curbless, or zero-threshold, shower eliminates that step, letting the bathroom floor flow continuously into the shower. It looks sleek and open, makes a small bathroom feel larger, and is the standard for accessible, aging-in-place design since a wheelchair or walker can roll straight in. The tradeoff is complexity: a curbless shower requires recessing the subfloor or building up the surrounding floor so the shower still slopes to the drain, and the waterproofing must extend well beyond the shower to catch any water that escapes without a curb.
A linear drain along the back wall pairs naturally with a curbless design because it allows a single-direction slope across the whole floor. If accessibility or a modern spa look is your goal, the curbless approach is worth the added labor, but plan it carefully with an experienced installer since the framing and waterproofing details are less forgiving than a curbed pan. For most standard remodels, a curbed prefabricated pan delivers reliable performance with far less complexity.
Choosing the Right Pan
If your priority is reliability, speed, and value, a prefabricated pan sized to your opening is the safe pick, and the factory-molded slope and waterproofing take the guesswork out of the job. If you want a fully tiled, curbless, or oversized shower and are willing to pay for skilled labor, a custom tile pan gives you total design freedom. Either way, the fundamentals are the same: correct slope to the drain, full support under the base, and continuous waterproofing.
A walk in shower floor pan is the unglamorous part of a bathroom remodel that determines whether the whole project lasts. Match the pan type to your budget and design goals, size it to your opening, respect the slope and waterproofing requirements, and lean on an experienced installer for any custom work. Do that, and the shower you build will shed water reliably and keep the structure beneath it dry for many years.


