Manufactured homes present a set of challenges that site-built houses simply don’t. The bathrooms are smaller, the floors are lighter, and the water heaters are often sized for quick showers rather than deep soaks. That’s why a walk in tub for mobile home bathrooms needs more planning than just picking a model from a showroom. Choose carefully and it can make bathing safer and more comfortable for years. Skip the homework and you could end up with a sagging floor, a lukewarm tub, or a unit that won’t fit through the door.
- Is a Walk in Tub for Mobile Home Bathrooms a Good Idea?
- Sizing: Will It Fit Your Bathroom?
- Floor Support and Structural Considerations
- Water Heater and Plumbing Requirements
- Electrical Needs for Jetted and Heated Models
- Cost of a Walk-In Tub in a Mobile Home
- Choosing an Installer
- When to Call a Licensed Professional
- Frequently Asked Questions
- Making the Right Choice
Is a Walk in Tub for Mobile Home Bathrooms a Good Idea?
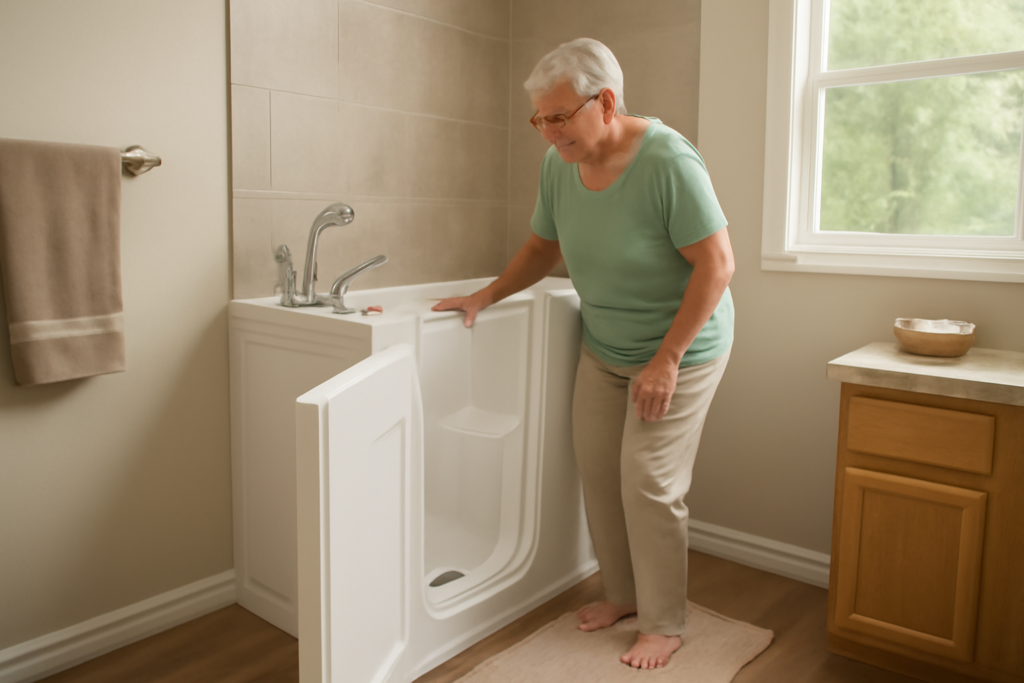
For many older adults and people with limited mobility, a walk-in tub is one of the most practical accessibility upgrades available. The low threshold, built-in seat, and watertight door eliminate the high step over a standard tub wall, which is where many bathroom falls happen. In a manufactured home, where residents often plan to age in place, that benefit can be significant.
That said, a walk in tub for mobile home use is not automatically the right answer. Users must sit in the tub while it fills and drains, which can feel slow and chilly. People who have trouble with seated transfers, or who use a wheelchair full-time, may be better served by a roll-in or low-threshold shower. Before buying, have an occupational therapist (OT) evaluate how the person actually bathes, transfers, and moves around the bathroom. Their recommendation can save you from investing in the wrong fixture.
Sizing: Will It Fit Your Bathroom?
Most manufactured home bathtubs are standard alcove tubs around 54 or 60 inches long, and sometimes shorter garden tubs or corner units in primary bathrooms. Hallway doors and bathroom doors are commonly narrower than in site-built homes, sometimes as tight as 24 to 28 inches. That combination drives your model choice.
- Compact walk-in tubs are made in footprints close to a standard alcove tub, often around 52 to 60 inches long and about 28 to 32 inches wide. These are the most common choice for mobile home retrofits.
- Soaker models can be deeper, sometimes over 40 inches tall, which helps with full-body immersion but adds weight and water volume.
- Wheelchair-transfer models have a wider, outward-swinging door and a longer seat, which need more floor space in front of the tub.
Measure the alcove length, width and height, the width of every door and hallway along the delivery path, and the clearance in front of the tub. Check the door swing on the tub itself: inward-swinging doors keep a tighter bathroom usable, while outward-swinging doors are easier for some users to get through but require open floor space. Also confirm where the drain sits in the floor so the tub’s drain side matches.
Floor Support and Structural Considerations
This is where manufactured homes differ most. Many mobile homes use lighter floor joists and particleboard or OSB decking, and older homes may have water-damaged subfloor around the tub from years of splashes and slow leaks. A walk-in tub filled with water and a seated adult can weigh several hundred pounds, and some larger models exceed half a ton when full. That load sits on a relatively small footprint.
Before installation, the subfloor under the existing tub should be exposed and inspected. Soft, swollen, or stained decking needs to be replaced with exterior-grade plywood. Many installers add blocking or sister additional joists under the tub area and may add a support pier underneath if the home sits on piers. Check the manufacturer’s weight specs, which usually list both empty and filled weight, and share them with your installer.
If the home is older, look for signs of sag near the bathroom: doors that stick, cracks in wall panels, or a floor that dips toward the tub. Those issues should be addressed before adding weight. A contractor experienced with manufactured housing, or a structural professional, can judge whether reinforcement is needed. Once the floor is solid, a waterproof bathroom floor such as sheet vinyl or rigid-core vinyl plank helps prevent future moisture damage around the tub.
Water Heater and Plumbing Requirements
Walk-in tubs hold a lot of water, often 40 to 80 gallons or more depending on the model. Many manufactured homes have 30- or 40-gallon water heaters, which may not deliver enough hot water to fill a deep tub at a comfortable temperature. When the heater runs out partway through filling, the bath goes lukewarm fast.
Options include upgrading to a larger tank water heater, adding a tankless unit sized for the flow rate, or choosing a smaller-capacity tub. Some tubs have heated seats or inline heaters that help maintain water temperature, but they don’t heat cold water from the tap. Also consider filling speed: fast-fill faucets and fast-drain systems reduce the time a bather sits waiting, but they need adequate supply pressure and drain sizing.
Plumbing in mobile homes is often PEX or older polybutylene in homes of a certain era. If you see gray polybutylene supply lines, many plumbers recommend replacing them during a bathroom remodel because of their history of failure. Drain connections are usually accessible from below the home, which can make the drain work easier than in a slab-built house.
Electrical Needs for Jetted and Heated Models
A basic soaking walk-in tub needs no electricity. Models with air jets, whirlpool jets, heated backrests, or inline heaters do. These typically require a dedicated GFCI-protected circuit, and some need more than one. Manufactured home electrical panels may have limited spare capacity, so an electrician should verify the panel can support new circuits before you commit to a jetted model.
Never plug a tub pump into an existing bathroom outlet with an extension cord. Electrical work near water must be done by a licensed electrician and inspected where local rules require it.
Cost of a Walk-In Tub in a Mobile Home
Pricing covers a wide range. Basic soaking walk-in tubs can start in the low thousands of dollars for the unit alone, while premium models with hydrotherapy jets, heated surfaces, and quick-drain systems can cost considerably more. Installation adds to that, and in a manufactured home it often includes extra line items:
- Removing and disposing of the old tub or shower
- Subfloor replacement and joist reinforcement
- Water heater upgrade
- New dedicated electrical circuits
- Wall surround and trim to finish the alcove
- Floor covering repair around the tub
Ask for itemized quotes so you can see what the tub costs versus what the home modifications cost. Be cautious of high-pressure, in-home sales presentations with “today only” pricing; a reputable installer will leave a written quote you can compare.
Funding help sometimes exists for accessibility modifications. Depending on your situation, it may be worth asking about Medicaid waiver programs, VA home adaptation grants for eligible veterans, your local Area Agency on Aging, and nonprofit home repair programs. Eligibility and available amounts vary widely and change over time, so confirm the current rules with each program before planning around any assistance. A walk-in tub is sometimes considered a medical expense for tax purposes when prescribed; talk with a tax professional about your specific case.
Choosing an Installer
Look for a contractor who has specifically installed walk-in tubs in manufactured homes, not just in site-built houses. Ask how they handle subfloor inspection, whether they reinforce the floor, and how they deal with water heater capacity. A Certified Aging-in-Place Specialist (CAPS) can help coordinate the tub with other safety changes, such as grab bars, lighting, a raised toilet, and non-slip flooring.
Also check whether your park or community has rules about renovations, and whether permits are required locally. Some manufactured home communities require approval for plumbing or electrical work, and some states have their own oversight for manufactured housing alterations.
When to Call a Licensed Professional
Installing a walk-in tub in a mobile home involves structural, plumbing and electrical work in a tight space. Bring in licensed professionals for floor reinforcement if you see sag or rot, for any new electrical circuit or panel work, and for water heater replacement, especially gas water heaters that need proper venting and combustion air. A licensed plumber should handle supply and drain connections. Pair that team with an OT or CAPS installer so the finished bathroom actually fits how the user bathes.
Frequently Asked Questions
Can a mobile home floor support a walk-in tub?
Often yes, but not always without reinforcement. The subfloor should be inspected and any damaged decking replaced, and many installers add joists, blocking, or a support pier beneath the tub area.
Will a walk-in tub fit through a mobile home door?
Compact models are designed for standard alcoves, but narrow hallways and bathroom doors can be a limit. Measure every doorway on the delivery path and compare it with the tub’s narrowest dimension.
Do I need a bigger water heater for a walk-in tub?
Possibly. Many walk-in tubs hold more water than a typical mobile home water heater can deliver hot. Compare the tub’s capacity with your heater’s size, or consider a tankless or larger unit.
Is a walk-in shower better than a walk-in tub?
For wheelchair users or people who dislike waiting while the tub fills and drains, a low-threshold or roll-in shower may be a better fit. An occupational therapist can help you decide.
Making the Right Choice
A walk in tub for mobile home bathrooms can deliver real safety and comfort when it’s matched to the home’s structure and the user’s needs. Measure carefully, inspect and reinforce the floor, confirm your hot water capacity, and work with installers who understand manufactured housing. With that groundwork done, the tub becomes a long-term asset rather than a remodeling headache.