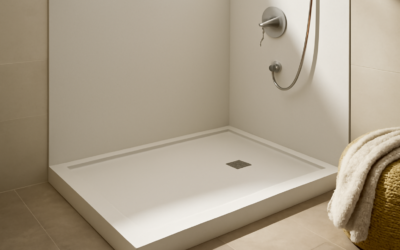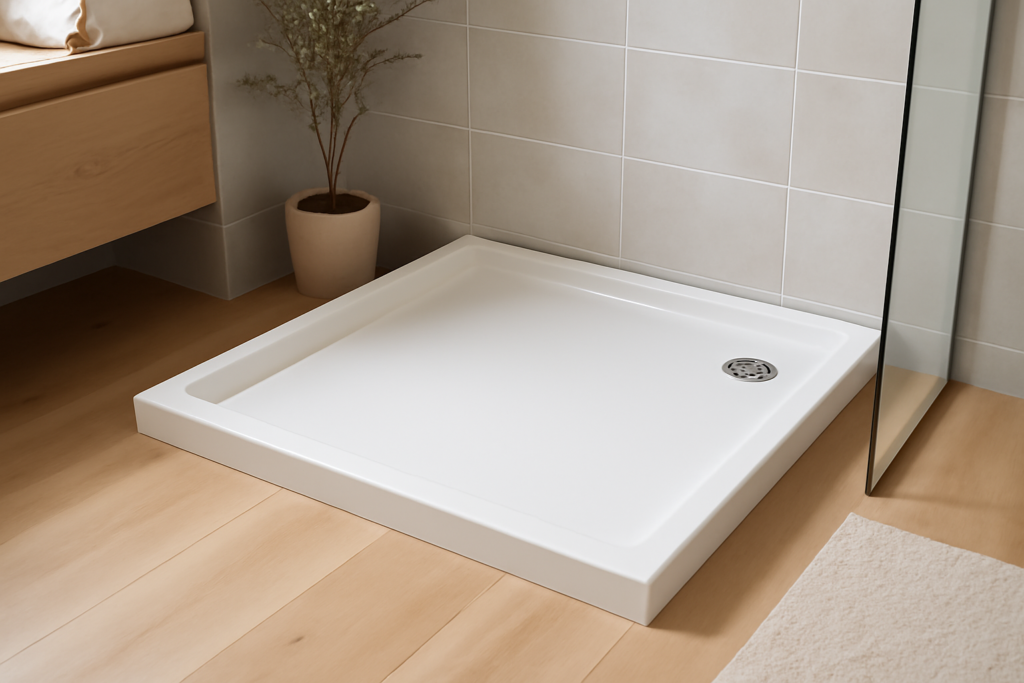
Three feet square is the honest workhorse of small-bathroom design, and the 36 x 36 shower pan is the size I spec more than any other in hall baths, basement bathrooms, and converted closets. A 36 x 36 shower pan clears the code minimum with room to spare, fits the corner of nearly any 5’x8′ bathroom, and is stocked in more materials and configurations than almost any other footprint. But “36 x 36” on the box rarely means 36.000 inches in real life, and the difference between a square, a neo-angle, and a corner-round in the same nominal size changes your glass, your framing, and your budget. Here’s how to buy this size right the first time.
Part of our Bathroom Remodeling & Flooring guide — explore the full guide →
- Why 36 x 36 Is the Small-Bath Sweet Spot
- Nominal vs. Actual: Measure Before You Believe the Label
- Configurations Within the Size Class
- Materials and Real-World Pricing at 36 x 36
- Pre-Order Checklist
- Installation in an Afternoon
- Wall Systems That Pair With a 36" Base
- Doors and Glass for a 36" Opening
- Common Mistakes in This Size Class
Why 36 x 36 Is the Small-Bath Sweet Spot
Code (IRC/IPC) sets the minimum shower at 30″x30″ of interior finished dimension with a 24″ clear door opening — legal, but claustrophobic in practice; an average adult’s elbows span about 36″ mid-shampoo. The 36″ square gives roughly 9 square feet of floor, which showers comfortably without dominating the room: in a standard 60″x96″ bathroom you can fit a 36×36 stall, a 48″ vanity, and the toilet with required clearances. It’s also the practical minimum if you ever anticipate adding a fold-down seat (15″–16″ deep) while keeping standing room. Go 32×32 only when the walls truly force it; step up to 36×42 or 36×48 when they don’t.
Nominal vs. Actual: Measure Before You Believe the Label
Manufacturers sell nominal sizes. Actual outside dimensions on “36 x 36″ pans commonly run 36″ even, 35-7/8″, or 35-3/4″, and the interior standing area lands around 32″–33” square after the integral curb and skirt. Three fit rules from hard experience:
- Alcove installs: measure stud-to-stud (new work) or finished-wall-to-finished-wall (retrofit) at the front, middle, and back of the alcove. Out-of-square framing means the smallest measurement governs. A pan needs 1/8″–1/4″ of play; a 36.0″ pan does not enter a 35-7/8″ opening, and I’ve watched people try.
- Corner installs: only two sides are captive, so tolerance is looser — but check wall plumb, because a wall leaning in 3/8″ over 72″ of height will fight your enclosure more than the pan.
- Door match: enclosure kits are sized to pan model families. Buying pan and glass from the same series (e.g., DreamLine pan + Cornerview enclosure) removes an entire category of misfit.
Configurations Within the Size Class
- Square, single threshold: slides into a three-wall alcove; door on the open face. The simplest and cheapest glass.
- Square, double threshold: for corner placement with two finished edges — one fixed panel plus a door, typically a 90° corner enclosure.
- Neo-angle: a square with the outside corner clipped at 45°, creating a five-sided pan with a diagonal door face around 24″–25″ wide. Saves real swing space in tight rooms; glass kits run $350–$800.
- Corner round (quadrant): quarter-circle front with curved sliding doors. Softest footprint, but curved glass replacement is pricey and model-specific.
Drain position in this class is almost always dead center, which simplifies replacement: if your existing drain is centered, any brand drops in; if it’s offset (common when a corner shower replaced something else), budget $150–$400 of trap relocation or hunt for the rare offset-drain SKU.
Materials and Real-World Pricing at 36 x 36
- Acrylic/fiberglass composite: $180–$400. DreamLine SlimLine 36×36 (2.75″ profile, ~$260), Delta Classic ($200), Sterling Ensemble ($250). Light at 25–40 lbs, easy solo install, flexes unless fully mortar-bedded.
- Solid surface: $450–$900. Swanstone Veritek 36×36 (~$500) is nearly indestructible with color through the material; 30-year warranty.
- Cultured marble: $350–$650 stock, custom pours available for odd variants like 36×34.
- Tileable foam or polyurethane pans: Schluter 38″x38″ trimmed to 36″, or Tile Redi 3636CDR at $450–$650 — for when the design demands tile with factory slope.
- Site-built mud pan: $150–$300 in materials plus meaningful labor; only worth it at this small size for full-custom tile work.
Grab the matching drain assembly ($25–$50, compression style for no-access installs) and a bag of setting mortar ($15) in the same order.
Pre-Order Checklist
- Confirm actual pan dimensions from the spec sheet PDF, not the product title.
- Measure your opening three ways and note the smallest figure.
- Verify drain center location against the pan drawing within 1/2″.
- Check threshold configuration — single, double, or neo — matches your wall situation.
- Confirm curb height works for the user: standard 4–5″, low-profile 2–3″ versions exist in this size (DreamLine SlimLine, Swanstone low-threshold).
- Match the enclosure: door opening on a 36″ face is typically 23″–27″; anything under 22″ clear violates code.
Installation in an Afternoon
A straight swap of a centered-drain 36×36 is one of the friendlier DIY plumbing jobs going. Dry-fit the pan and check level; shim or float the floor if it’s out more than 1/4″. Install the drain body on the pan, trowel a 1/2″ bed of setting mortar (skip this step and an acrylic pan will crackle and flex forever), set the pan, and level both directions before the mortar firms. Connect the drain to the 2″ trap — compression gasket from above if there’s no ceiling access below. Water-test overnight, then hang backer or surround panels lapping over the pan’s tiling flange, and silicone the wall joints. Working time: 3–5 hours for the pan, drain, and test; call it a full weekend with walls and glass.
Wall Systems That Pair With a 36″ Base
Order the walls when you order the pan, because 36×36 is a fully supported size across the surround market. Direct-to-stud three-piece kits (Sterling, Delta Classic 400) run $350–$600 in this footprint; glue-up PVC and composite kits run $200–$450; and solid-surface panel sets (Swanstone, cultured marble fabricators) run $600–$1,100 cut to your exact walls. Tile over cement board remains the custom option at $400–$900 in materials. Whichever route you take, the sequencing rule is identical: pan first, water-tested, then walls lap over the pan’s tiling flange so gravity works for you, with the joint siliconed rather than grouted. Buying pan and walls from one manufacturer also guarantees the corner radii and flange heights actually mate — mixed-brand assemblies are where those mystery 3/16″ gaps at the curb come from.
Doors and Glass for a 36″ Opening
Glass is half the budget and most of the daily experience on a stall this size, so plan it with the pan. On a single-threshold alcove 36×36, your realistic options are a pivot/hinged door ($250–$600 for semi-frameless kits sized 34–36″) or a bi-fold ($200–$400) when swing room is tight — sliders need about 48″ of width to bother. Corner installs open up 90° enclosure kits ($350–$900) with one fixed panel and a hinged door, and neo-angle pans take their own diagonal-face kits, which are not interchangeable with square-corner glass. Measure door swing against the toilet and vanity with a cardboard mock-up before ordering; code wants the door to open without hitting a fixture in its arc, and inspectors in remodel permits do check.
Curtains deserve a mention as the budget answer: a straight 36″ rod and weighted-hem curtain contain a 36×36 stall acceptably for under $60, and for aging users a curtain is actually easier to negotiate than a door. Just extend the rod height so the curtain overlaps the curb’s inside face by 4–6″, or the floor outside gets a daily rinse.
Common Mistakes in This Size Class
Skipping the mortar bed tops the list — small pans get treated casually, and a hollow-set acrylic 36×36 is where cracked floors come from. Second is buying the pan before checking door swing: a hinged door on a 36″ neo-angle face needs about 25″ of clear arc into the room, and tight bathrooms often need a sliding or bi-fold unit instead. Third is assuming the old glass will fit the new pan; enclosure and pan tolerances are tighter than they look, and reusing a 15-year-old frame on a new base usually leaks at the curb line within a month. Budget the full package — pan, drain, walls, glass — as one system, roughly $800–$2,500 in materials depending on finish level, and the three-foot square will serve for decades.