Shower pans look custom, but the industry runs on a surprisingly short list of footprints — and knowing that list saves you from ordering a pan that misses your alcove by an inch. Standard shower pan sizes cluster around a few widths and depths that manufacturers from Swanstone to DreamLine to Tile Redi all produce, because framing conventions and tub-replacement dimensions have been stable in American homes for decades. This guide lays out the standard dimensions by configuration, explains the code minimums that set the floor for what is legal, and walks through measuring an existing space so the pan you order actually drops in.
Part of our Bathroom Remodeling & Flooring guide — explore the full guide →
The Core Size Chart
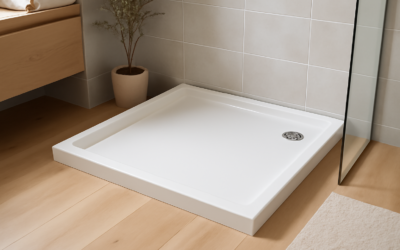
Nominal sizes describe the pan’s outer footprint in inches, width by depth. Actual molded dimensions typically run 1/4 to 1/2 inch under nominal to allow installation clearance — a “60×32” pan usually measures about 59-3/4 by 31-3/4. These are the sizes stocked nearly everywhere:
- 60×30 and 60×32: The tub-replacement kings. A standard American bathtub occupies a 60×30 or 60×32 alcove, so these pans convert a tub to a shower without moving a single stud. If you are shopping for a conversion, start here.
- 60×36: The comfortable alcove upgrade when the bathroom offers six extra inches of depth.
- 48×32, 48×34, 48×36: Mid-size alcove showers, common in hall baths and older three-quarter baths.
- 36×36 and 32×32: Compact square showers for tight bathrooms and basement installs. A 32×32 is close to the practical minimum for comfort.
- 42×36, 42×42: In-between sizes many brands stock for odd alcoves and corner builds.
- Neo-angle 36×36, 38×38, 42×42: Corner pans with a clipped diagonal front for space-saving corner enclosures.
- Curved/round-front corner 36×36, 38×38: Paired with sliding curved-glass kits, mostly in budget remodel packages.
Depth of the pan itself — curb height — usually runs 3 to 5 inches for standard models, with low-threshold designs at 3/4 to 1-1/2 inches and true zero-entry pans flat to the floor.
Code Minimums: The Legal Floor
Two numbers from US plumbing codes shape the small end of the market. The International Residential Code requires a minimum finished interior of 900 square inches for a shower, able to encircle a 30-inch diameter circle — in practice, a 30×30 interior. It also requires 24 inches of clear access in front of the opening. The 32×32 nominal pans exist precisely to deliver a compliant interior after wall finishes eat their share. ADA-oriented and accessibility designs push the other way: a 36×36 interior with a fold-down seat meets transfer-shower standards, and 60×30 or larger suits roll-in configurations. If you are cutting it close in a powder-room conversion, check your local amendments before ordering — a few jurisdictions still reference the older 1,024-square-inch figure or add their own wrinkles.
Drain Location Is Part of the Size
Two pans with identical footprints are not interchangeable if their drains land differently. Standard configurations are center drain (typical in squares), offset drain positioned near one end (typical in 60-inch rectangles, mirroring where a tub drain sat), and left/right end drains. Linear-drain pans put a trough at the entry or back wall. Measure your existing drain’s center from the back wall and from the nearest side wall, then match those numbers to the manufacturer’s spec sheet — most publish drain coordinates to the quarter inch. Reusing the existing drain location keeps the plumbing bill near zero; moving a drain through a slab floor can add $500 to $1,500 to the project, which buys a lot of pan.
How to Measure Your Space Correctly
- Measure the alcove width stud-to-stud (or finished-wall to finished-wall if walls stay) at the front, middle, and back. Use the smallest number — old framing is rarely square.
- Measure depth from the back wall to the planned front edge the same way.
- Check squareness by comparing the two diagonals; more than 1/2 inch of difference means you should favor a pan slightly undersized and plan to shim and caulk.
- Record the drain center’s two coordinates.
- Note the door swing and clearance — a 24-inch-minimum entry is code, and glass door kits are sized to the pan, so a 60×32 pan pairs with 56- to 60-inch door hardware.
Buy against the finished opening, not the dream. A pan sized exactly to stud dimensions will not fit once cement board and tile claim their 3/4 inch per side. Manufacturers undersize for this reason, but verify: the spec sheet’s “actual” dimension line is the one that matters.
Nominal vs. Actual: The Inch That Bites
Every experienced installer has a story about the pan that was “the right size” and still did not fit. The causes repeat: a bowed stud stealing 3/8 inch mid-span, tile thickness forgotten on one wall, or a brand whose “60×32” runs true to nominal while the old pan ran under. Dry-fit the pan before any adhesive or mortar touches the floor, and check it for level and full perimeter contact. If a gap over 1/4 inch shows at a wall, correct the framing or plan a slightly wider silicone joint behind the wall panel flange rather than caulking a visible canyon. The hour spent dry-fitting is the cheapest insurance in the whole project.
When No Standard Size Fits
Odd alcoves — 54-inch widths from vintage tubs, angled walls, window bump-outs — have three answers. Tileable foam pan systems (Schluter Kerdi-Shower-Kit, Wedi) cut to any footprint with a utility knife and give you a fully custom, waterproof base for $400 to $800 in materials plus tile. Custom-cut solid surface pans from fabricators like Swanstone’s custom program or regional shops run $1,200 to $2,500 in any dimension with any drain spot. And a traditional mud-set pan built by a tile setter remains infinitely flexible at $1,500 to $3,500 installed. Meanwhile, the 54×27 and 54×30 sizes specifically exist at several brands for mobile homes and vintage-tub swaps — check those before assuming custom is the only road.
Matching Pan Size to Doors and Wall Kits
The pan is one leg of a three-part system, and the other two — wall surrounds and glass — are sized to the same standards. Wall panel kits from Swanstone, DreamLine, and the big-box house brands come in 60×30, 60×32, 60×36, 48×36, and 36×36 configurations that mirror the pan chart, so staying on a standard footprint means every layer of the shower shops off the shelf. Glass follows the same logic: pivot doors serve openings from about 28 to 36 inches, sliding bypass doors need 44 inches of width or more to function (which in practice means 48- and 60-inch pans), and neo-angle enclosures pair only with neo-angle pans of the matching diagonal. Decide the whole stack before ordering any piece. The classic sequencing error is buying a 42×36 pan on sale, then discovering that wall kits for 42-inch alcoves are special-order and the door selection is thin — the discount evaporates into freight charges and lead time.
Threshold height belongs in this conversation too. Standard 4- to 5-inch curbs accept any framed or frameless door. Low-threshold pans under 2 inches restrict you to door hardware rated for them or to doorless walk-in layouts, which in turn want a minimum of about 48 inches of pan depth to control splash. Every one of these constraints is easy to satisfy on paper and expensive to discover in a loading dock.
Quick Recommendations
Converting a tub? Order 60×30 or 60×32 with the drain offset to match the old tub drain end, and the plumbing mostly stays put. Building a hall-bath shower from scratch? A 48×36 with center drain balances comfort and footprint. Squeezing a basement bath? A 36×36 neo-angle uses the corner and keeps the room walkable; do not go below 32×32 unless the alternative is no shower at all. Planning for aging in place? Choose 60×32 or larger with a low threshold now — the incremental cost is small, and retrofitting accessibility later costs ten times more. Standard shower pan sizes cover a remarkable share of real bathrooms; measure twice, match the drain, and the stock shelf will almost always have your number.