Getting your 8×10 rug layout right is the difference between a room that feels grounded and one that feels like furniture floating on a raft. An 8-by-10-foot rug is the most popular area-rug size in American homes for a reason: it is large enough to anchor a living room or sit under a queen bed, yet small enough to leave a clean border of floor around the edges. The trick is positioning the furniture in a way that makes the rug look intentional.
Most layout problems come down to one habit: buying a rug that is too small and then placing furniture entirely off it. This guide walks through how an 8×10 performs room by room so you can place it with confidence.
The Floor-Border Rule
Before any furniture goes down, decide on your reveal, the strip of bare floor between the rug edge and the wall. A consistent border frames the rug and makes the room read as designed rather than accidental. Aim for 8 to 18 inches of exposed floor on the rug’s open sides, with 10 to 12 inches being the sweet spot for average rooms.
In a small room, less reveal is fine. In a large open-plan space, a wider border keeps the rug from looking marooned. Walk the perimeter and check that the border stays roughly even on the sides that matter most to the eye, usually the two most visible from the doorway.
Living Room: The Three Placements That Work
An 8×10 is the default living room rug, and there are three standard ways to set the furniture on it.
- All legs on: Every piece sits fully on the rug. This needs a larger rug relative to the furniture and works best when an 8×10 anchors a modest seating group with a sofa and one or two chairs.
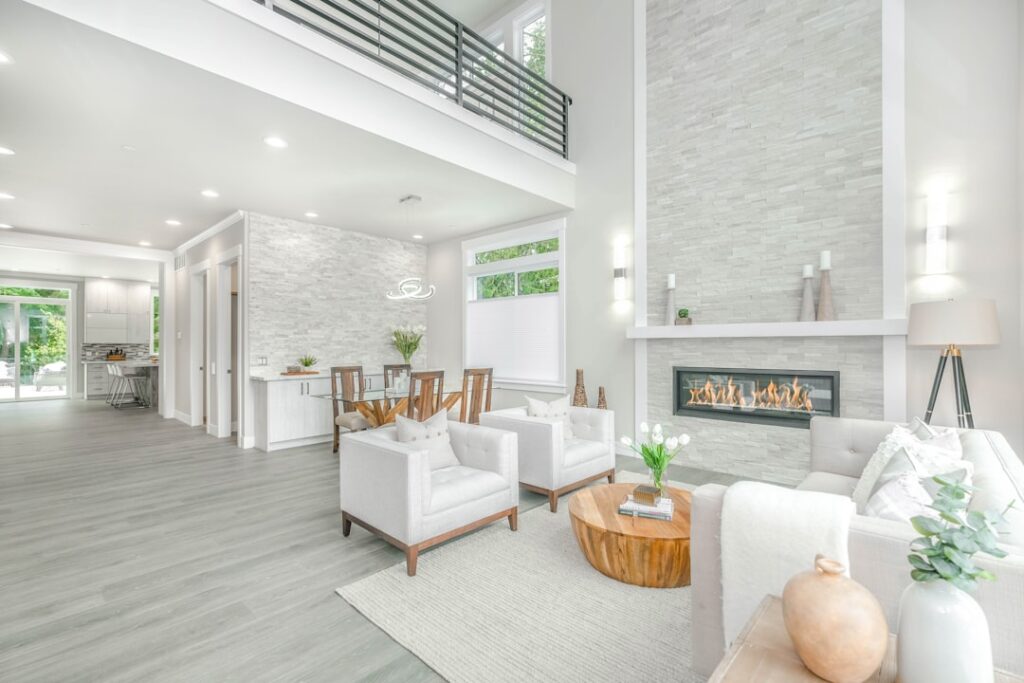
- Front legs on: The most common and most forgiving. The front legs of the sofa and chairs rest on the rug while the back legs sit on bare floor. This visually ties the seating together and is the layout an 8×10 is best suited for.
- Floating with a defined zone: Only the coffee table sits on the rug, with seating just off the edge. Use this only in tight rooms, since it is the least cohesive look.
For a typical 84-inch sofa with a coffee table and two accent chairs, the front-legs-on approach almost always looks best with an 8×10. Center the rug on the main seating axis, leave roughly 18 inches between the sofa front and the coffee table, and let the rug extend a few inches past the arms of the sofa on each side.
Bedroom: Anchoring the Bed
An 8×10 is the right size for a queen bed and a comfortable choice under a king if you accept less coverage on the sides. Run the rug horizontally under the bed so it extends well past the foot and out from each side, giving you a soft landing when you step out in the morning.
There are two clean approaches. Slide the rug under the bottom two-thirds of the bed, leaving the nightstands on bare floor, so the rug emerges past the foot. Or place it fully under the bed with 18 to 24 inches of rug showing on the sides and foot. For a king bed, expect the rug to stop near the side rails rather than extending far past them, which is why some king setups step up to a larger size.
- Queen bed: 8×10 centered, with generous rug on sides and foot. Excellent fit.
- King bed: 8×10 works but coverage is tight; consider running it under the lower portion only.
- Full or twin: An 8×10 may feel oversized; check your border reveal first.
Dining Room: Mind the Chairs
In a dining room the rule is non-negotiable: the rug must be large enough that the chairs stay on it even when pulled out. Measure your table, then add at least 24 inches on every side to clear the chairs. An 8×10 comfortably handles a table that seats four to six, roughly a 36-by-60-inch rectangular table or a round table up to about 48 inches.
Center the rug under the table and confirm the chair rear legs do not catch the rug edge when someone sits down. A chair that tips on a rug lip is both annoying and a trip hazard. If your table seats eight, an 8×10 is usually too small, and you should size up rather than force it.
Open-Plan and Layered Looks
In open-concept spaces, an 8×10 works beautifully to carve out a defined seating zone within a larger room. Use it to separate the living area from the dining or kitchen area, letting the rug edges signal where one function ends and the next begins. Keep the rug squared to the main architectural lines, usually the longest wall, so the zone feels deliberate.
Layering is another option. Set an 8×10 with a flat-weave or natural-fiber rug, like jute, underneath and a smaller patterned rug on top to add texture and depth. The base rug should extend roughly 6 to 12 inches beyond the top rug on all sides so the layering reads as intentional rather than like a mismatch.
Common Mistakes to Avoid
A few errors show up again and again:
- Placing all furniture off the rug, which makes an 8×10 look like a doormat in the middle of the room.
- Pushing the rug tight against one wall, throwing the border off balance.
- Ignoring chair clearance in the dining room.
- Skipping a rug pad, which lets the rug shift, curl, and wear faster.
A quality rug pad cut slightly smaller than the rug keeps everything anchored, adds cushion, and protects the floor underneath. It is a small cost that meaningfully improves any layout.
Quick Measuring Workflow
Before you buy or rearrange, tape out the rug footprint on the floor with painter’s tape. Mark an 8-by-10 rectangle, set your furniture against it, and live with it for a day. You will see immediately whether the front legs land naturally, whether the border feels even, and whether traffic paths still flow. Dialing in your 8×10 rug layout with a tape outline first saves you the hassle of returning an oversized rug or restyling the whole room after delivery.