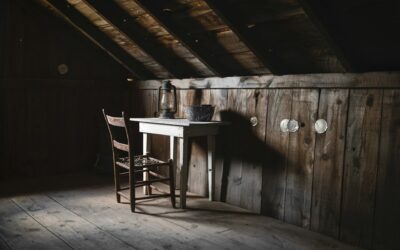
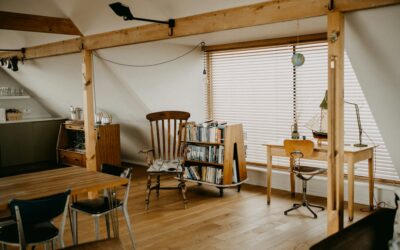
An attic conversion before and after tells a dramatic story: a dusty storage cavity full of insulation and rafters becomes a bright bedroom, home office, or playroom. The transformation looks like magic in photos, but the real work happens behind the drywall, in the framing, wiring, and code compliance that turn unconditioned space into legal, comfortable square footage. Done right, a conversion adds 200 to 600 finished square feet and can recoup 50 to 75 percent of its cost at resale.
What the “Before” Really Looks Like
Most unfinished attics share the same starting conditions: exposed roof rafters, batt or blown insulation on the floor joists, a single light bulb, and air that swings from below freezing in winter to over 120°F in summer. The floor joists are often 2×6 lumber sized only to hold a ceiling, not the weight of furniture and people.
Before you fall in love with the “after,” walk the space and check three things. Measure headroom at the peak, scan for the access point, and look for the HVAC and plumbing stacks running through. These details decide whether the project is a weekend refresh or a structural undertaking.
The Headroom and Code Hurdles
The single biggest factor that kills attic conversions is ceiling height. Most building codes, following the International Residential Code, require at least 7 feet of finished ceiling height over a minimum portion of the floor area, typically half the usable space. If your peak measures under about 7 feet 6 inches before finishing, you may lose too much to insulation and drywall.
Egress is the second non-negotiable. A converted bedroom needs an emergency exit, usually a window with at least 5.7 square feet of clear opening, no more than 44 inches off the finished floor. Adding a code-compliant egress window or dormer runs $2,500 to $8,000 but is often the difference between a legal bedroom and an unpermitted bonus room.
Budgeting the Transformation
A finished attic conversion typically costs $30,000 to $80,000, or roughly $100 to $200 per square foot depending on your region and finishes. Simpler projects with adequate existing structure land at the low end. Adding a bathroom, dormers, or a new staircase pushes you higher.
- Staircase: $2,000 to $5,000 for a code-compliant set with proper rise and run.
- Insulation and air sealing: $1,500 to $4,000, often spray foam at the roofline.
- Electrical and HVAC extension: $3,000 to $10,000 to condition the new space.
- Drywall, flooring, and trim: $8,000 to $20,000 for the visible finish.
Insulation Changes Everything
The reason a converted attic feels comfortable instead of like an oven is the insulation strategy. Builders typically move insulation from the floor to the roofline, creating a conditioned space. Closed-cell spray foam at R-6 to R-7 per inch seals the rafter bays and stops the heat transfer that made the original attic miserable.
You’ll also need to extend your existing HVAC or add a mini-split system. A single-zone ductless mini-split costs $3,000 to $5,000 installed and handles a 300-square-foot conversion easily, keeping the room at 70°F year-round without overloading your main furnace.
Reinforcing the Floor
Those original 2×6 ceiling joists rarely support living-space loads of 30 to 40 pounds per square foot. The fix is sistering new joists alongside the old ones or installing a dropped subfloor on a reinforced frame. A structural engineer’s stamp, costing $400 to $900, protects you at permit time and prevents bouncy floors later.
The “After” That Pays Off
Finished conversions consistently rank among the better returns in remodeling because you’re adding livable area without expanding the home’s footprint or foundation. A converted attic bedroom or office adds usable square footage that appraisers count, and it sidesteps the cost of a ground-up addition by 30 to 50 percent.
The most successful before-and-after projects share a few traits: they keep stair placement intuitive, add at least one dormer for standing room and light, and choose flooring that suits the structure, often engineered wood or luxury vinyl plank that tolerates the temperature swings of upper floors. Plan the bones carefully, and the dramatic reveal takes care of itself.
The Staircase Question
Many unfinished attics are reached only by a pull-down ladder, which won’t pass code for a living space. A permanent staircase is mandatory, and finding room for it is often the trickiest part of the conversion. A code-compliant stair needs roughly 30 to 40 square feet of floor area below, with a maximum riser height around 7.75 inches and a minimum tread depth near 10 inches.
Builders often carve the new stair out of a closet, hallway, or corner of a bedroom on the floor below. That sacrifice of downstairs space catches homeowners off guard, so factor it into your plans early. A straight-run stair is cheapest, while a switchback or spiral saves floor area but costs more and can complicate moving furniture upstairs.
Dormers Transform the Space
If headroom or light is marginal, a dormer is the highest-impact addition you can make. A shed dormer, which extends a single flat-roofed box outward, adds the most usable floor area and standing room, often turning an unusable sloped corner into a full-height nook. A gable dormer adds a window and architectural charm but less square footage.
Dormers aren’t cheap, running $4,000 to $25,000 depending on size and structural complexity, but they frequently make the difference between a cramped bonus room and a genuinely livable bedroom. They also dramatically improve resale appeal, since the finished space photographs and shows better with real windows and standing height throughout.
Permits and Resale Value
Skipping permits is the costliest shortcut in any attic conversion. Unpermitted finished space can’t legally count toward your home’s bedroom count or square footage at sale, and it can derail a closing when an inspector or appraiser flags it. Pulling permits typically costs $500 to $2,000 and ensures the egress, electrical, and structural work meet code.
When done by the book, a converted attic delivers one of the better returns in remodeling because you gain conditioned, appraisable square footage without touching the foundation or roofline footprint. Document the work, keep the permits, and your before-and-after becomes not just a nicer home but a measurably more valuable one.