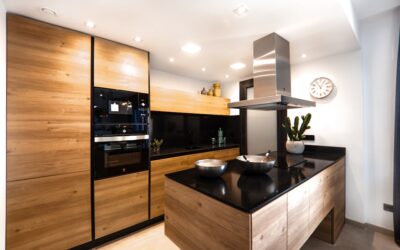
An island can be the hardest-working feature in a kitchen or an awkward obstacle you squeeze around every day, and the difference almost always comes down to size and clearance. The average kitchen island size lands around 3 feet deep by 6 to 7 feet long, but the right dimensions for your kitchen depend on your floor plan, how you cook, and the walkways you need to keep clear. This guide breaks down standard island dimensions, the clearance rules that make or break usability, and how to size an island that genuinely improves your kitchen rather than crowding it.
Part of our Kitchen Remodeling guide — explore the full guide →
- Standard Kitchen Island Dimensions
- The Critical Clearance Rule
- How Much Room Does Your Kitchen Need?
- Sizing an Island for Seating
- Islands with Appliances or Sinks
- Common Island Size Mistakes
- Custom vs. Standard Sizing
- Finding Your Ideal Island Size
- Island Shapes and How They Affect Size
- Frequently Asked Questions
Standard Kitchen Island Dimensions
While islands come in countless custom sizes, most fall within a predictable range. The typical kitchen island measures about 3 feet (36 inches) deep and 6 to 7 feet (72 to 84 inches) long, with a height of 36 inches to match standard counters.
Here’s how the common dimensions break down:
- Depth: 24 to 42 inches, with 36 inches being average. This allows for cabinet depth plus a small overhang.
- Length: 40 inches minimum to be useful, 72 to 84 inches average, and up to 10 feet or more in large kitchens.
- Height: 36 inches for a standard work counter, or 42 inches for a raised bar-height eating section.
An island smaller than 40 inches long rarely earns its footprint, while anything longer than 10 feet often works better split into two islands or a different configuration.
The Critical Clearance Rule
Size alone doesn’t determine whether an island works; the space around it matters just as much. The National Kitchen and Bath Association recommends a minimum of 36 to 42 inches of clearance on all sides of an island, and 42 to 48 inches in kitchens where two people cook at once or where the island houses appliances.
Here’s why it matters: 36 inches is the absolute minimum to walk through comfortably, but you need 42 to 48 inches to open a dishwasher, oven, or cabinet door on the island and still pass behind someone. Skimp on clearance and the island becomes a daily pinch point. This clearance requirement is the single biggest factor limiting island size in most kitchens.
How Much Room Does Your Kitchen Need?
To fit even a modest island with proper clearance, your kitchen needs a certain minimum footprint. A good rule of thumb: you need at least 42 to 48 inches of open floor on each side of where the island will sit.
That means for a standard 3-foot-deep island, your kitchen should be at least 12 to 13 feet wide to accommodate the island plus clearance on both sides plus the surrounding cabinets. In practical terms:
- Kitchens under 100 sq ft: Usually too small for a fixed island; consider a rolling cart instead.
- Kitchens 100 to 200 sq ft: Can fit a small island, roughly 3 by 4 feet, with careful planning.
- Kitchens 200 to 300 sq ft: Comfortably fit an average 3 by 6-foot island.
- Kitchens over 300 sq ft: Can support large islands, double islands, or islands with seating and appliances.
Sizing an Island for Seating
If you want to eat at the island, plan for adequate legroom and elbow space per seat. Each stool needs about 24 to 30 inches of width, so a 6-foot island comfortably seats three, while an 8-foot island seats four.
For legroom, plan an overhang on the seating side: 12 inches for a 36-inch-high counter, 15 inches for a 42-inch bar height, and up to 18 inches for a 30-inch table-height section. Skimping on overhang leaves knees banging into the cabinet base. If seating is a priority, the island typically needs to grow in length to balance work surface and dining space.
Islands with Appliances or Sinks
Adding a sink, cooktop, or dishwasher to your island affects both its size and its plumbing and electrical needs. A prep sink requires roughly 24 inches of dedicated width plus counter on either side. A cooktop needs landing space of at least 12 to 15 inches on each side for safety.
Islands housing appliances usually need to be larger, often 7 feet or more, to maintain adequate work zones. They also require running plumbing, gas, or electrical to the center of the room, which adds significantly to installation cost. Factor these functional demands into your size planning from the start.
Common Island Size Mistakes
- Building too big: An oversized island that eats clearance makes the whole kitchen feel cramped and hard to work in.
- Ignoring the work triangle: The island shouldn’t block the flow between sink, stove, and refrigerator.
- Forgetting door swings: Account for the oven door, dishwasher door, and cabinet doors both on the island and on surrounding cabinets.
- Too little overhang for seating: Undersized overhangs make bar seating uncomfortable and rarely used.
- Skimping on clearance to fit a bigger top: Always prioritize walkway width over island size.
Custom vs. Standard Sizing
Prefabricated islands come in standard sizes and cost less, typically $500 to $3,000, but offer limited flexibility. A custom-built island is sized precisely to your kitchen and workflow, costing $3,000 to $10,000 or more depending on materials, appliances, and utilities. If your kitchen is an unusual shape or you want integrated features, custom sizing pays off. For a straightforward layout, a standard island in the average size range often fits perfectly.
Finding Your Ideal Island Size
The best approach is to tape out the island footprint on your kitchen floor and live with it for a few days. Walk the clearances, open imaginary appliance doors, and picture cooking with another person in the room. If you can move freely with 42 inches or more on all sides, the size works. If you’re squeezing or bumping, scale it down.
Remember that the average kitchen island size exists for a reason: 3 by 6 feet with generous clearance suits most kitchens and most cooks. Start there, adjust for your specific space and needs, and always let clearance, not the desire for more countertop, be the deciding factor. Get the size right and your island becomes the natural gathering and working heart of the home.
Island Shapes and How They Affect Size
Most islands are rectangular, but the shape you choose interacts with size and clearance. A standard rectangle maximizes usable surface and is easiest to plan around. An L-shaped island suits larger kitchens and can define separate prep and seating zones, but it demands more floor space and clearance on more sides. Galley or narrow islands, as slim as 24 inches deep, fit tighter kitchens where a full 36-inch depth would choke the walkways.
Rolling or portable islands offer a flexible middle ground for small kitchens. At 20 to 40 inches wide, they provide extra surface without permanent clearance commitments, and you can move them aside when you need the floor. For kitchens under 100 square feet, a rolling cart is often the only realistic way to add island-style workspace.
Frequently Asked Questions
What is the standard size of a kitchen island?
The average kitchen island measures about 3 feet deep by 6 to 7 feet long, at a standard 36-inch height. Islands range from a minimum useful length of 40 inches up to 10 feet or more in large kitchens, with depth typically between 24 and 42 inches.
How much clearance do you need around a kitchen island?
Plan for at least 36 to 42 inches of clearance on all sides, and 42 to 48 inches where appliances open or two people cook at once. This clearance requirement is usually the biggest factor limiting how large your island can be, so always prioritize walkway width over extra countertop.
How big does a kitchen need to be for an island?
You generally need a kitchen at least 12 to 13 feet wide to fit a standard island with proper clearance on both sides. Kitchens under 100 square feet are usually too small for a fixed island, while spaces of 200 square feet or more comfortably accommodate an average 3-by-6-foot island.
How many people can sit at a kitchen island?
Allow about 24 to 30 inches of width per stool. A 6-foot island seats about three people, and an 8-foot island seats four. Provide 12 to 18 inches of overhang on the seating side for legroom, depending on whether the counter is standard, bar, or table height.