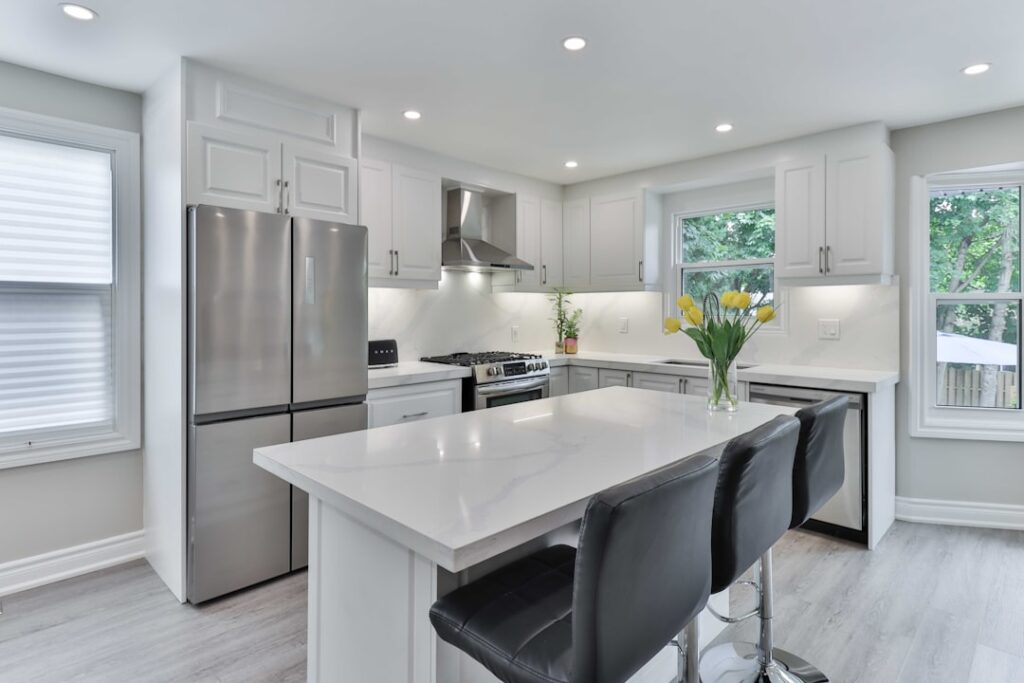
An undersized kitchen island wastes potential. An oversized one blocks traffic and makes the kitchen feel cramped. Getting kitchen island dimensions right requires balancing the island’s footprint with walkway clearances, seating needs, and workflow zones — and the numbers are more specific than most people expect. This guide covers the standard sizes, minimum clearances, and layout rules that kitchen designers follow to create islands that work as hard as they look.
Part of our Kitchen Remodeling guide — explore the full guide →
Standard Kitchen Island Sizes
Kitchen islands come in three general size categories based on the kitchen’s total square footage:
- Small (24×48 inches): Works in kitchens 100-150 square feet. Provides prep space and some storage but no seating. Counter area: 8 square feet
- Medium (36×60 inches): The most common residential size. Fits kitchens 150-250 square feet. Accommodates 2 stools on one side. Counter area: 15 square feet
- Large (42×84 inches): Requires kitchens over 250 square feet. Seats 3-4 comfortably. Counter area: 24.5 square feet
Standard counter height for a kitchen island is 36 inches — matching the surrounding countertops for a seamless work surface. Bar-height islands at 42 inches create a visual separation between the cooking and socializing zones but require bar stools instead of counter stools.
Minimum Clearance Requirements
The space around the island matters as much as the island itself. Too little clearance creates bottlenecks that make cooking frustrating and dangerous when carrying hot pans.
- 36 inches minimum on all walkway sides. This allows one person to pass comfortably
- 42-48 inches between the island and any counter with appliances (stove, dishwasher, refrigerator). Appliance doors need room to open fully while someone passes behind
- 44 inches minimum behind seated bar stools to allow people to walk behind occupied seats
- 48 inches recommended in high-traffic kitchens or where two cooks work simultaneously
Measure your available space and subtract clearances before choosing an island size. A kitchen that measures 12×14 feet with counters on three sides has roughly a 5×8-foot open area — enough for a 36×60-inch island with 42-inch clearances on all sides.
Seating Dimensions
Adding seating to a kitchen island requires an overhang on the seating side — the countertop must extend beyond the base to provide knee clearance underneath. Standard overhang for seating is 12-15 inches. Less than 12 inches forces sitters to angle their knees uncomfortably. More than 15 inches requires corbels or steel brackets for support to prevent the overhang from sagging.
Allocate 24 inches of island length per seat for comfortable spacing. Each stool occupies about 20 inches, with 4 inches between stools for elbow room. A 60-inch island fits 2 seats. A 72-inch island fits 3. An 84-inch or larger island accommodates 4 seats comfortably.
- Counter-height stools (24-26 inches): Pair with 36-inch counter height islands
- Bar-height stools (28-30 inches): Pair with 42-inch bar height islands
- Seat-to-counter gap: 9-13 inches between the stool seat and the countertop underside
Work Triangle and Island Placement
The kitchen work triangle — the path between the stove, sink, and refrigerator — should not be interrupted by the island. Each leg of the triangle should measure between 4 and 9 feet, and the total perimeter should stay under 26 feet. Position the island so that cooks can move between the three points without walking around it.
If placing a sink in the island, the distance to the dishwasher should be under 36 inches for easy loading. A cooktop in the island requires a minimum 24 inches of counter space on each side for safety and prep. Overhead ventilation for an island cooktop means a ceiling-mounted range hood or a downdraft system built into the counter — budget an additional $500-$2,000 for island ventilation versus a wall-mounted hood.
Custom vs. Stock Island Sizes
Stock kitchen islands from IKEA, Home Depot, and Wayfair come in fixed dimensions — typically 24×48, 36×60, or 48×72 inches. Prices range from $300-$1,500 and they ship flat-packed for assembly. These work well when your kitchen dimensions align with standard sizes and you want to keep costs down.
Custom-built islands cost $2,000-$10,000+ but can be sized to any dimension, include integrated appliances, and match your existing cabinetry exactly. For odd-shaped kitchens, L-shaped or curved islands maximize usable space — these are almost always custom. A cabinet maker or kitchen designer can build a custom island in 2-4 weeks.
Common Sizing Mistakes
The most frequent error is choosing an island that fills the available space without accounting for clearances. A 48-inch-wide island in a kitchen with 36-inch clearance on both sides requires 10 feet of open width — more than many kitchens have between opposing counter runs. Measure twice, tape out the island footprint on your kitchen floor with painter’s tape, and live with it for a few days before ordering.
Another common mistake is making the island too narrow for its intended purpose. An island used primarily for seating needs to be at least 42 inches deep — 24 inches for the base cabinet, 3 inches for the countertop overhang on the working side, and 15 inches for the seating overhang. Anything narrower than 42 inches with seating feels cramped and leaves too little work surface on the prep side.