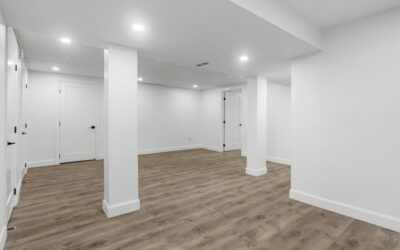
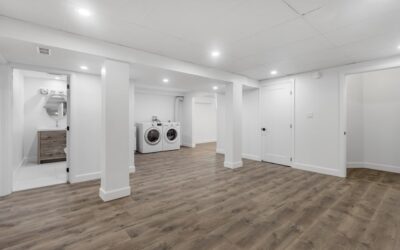
A finished basement adds 40 to 60 percent of its construction cost back at resale and 100 percent of its value back in daily livable square footage from day one. A typical basement renovation before and after tells the same story across thousands of homes: a damp 1,200 sq ft concrete cave with exposed ductwork transforms into a $32,000 to $48,000 family room, guest suite, and bathroom that the appraiser counts as gross living area only if it meets specific egress, ceiling height, and moisture-control standards. The IRC requires 7-foot ceiling clearance for habitable space, an emergency egress window with 5.7 square feet of opening, and a smoke-and-CO detector wired to the main panel. Skip those and you have a finished basement on paper but an unusable basement on a real estate listing.
- Realistic Cost Tiers for 2026
- Before Photo Realities
- Moisture Control Is the First Job
- Framing and Insulation Sequence
- Ceiling Strategy: Drywall vs Drop
- Flooring Choices That Survive Basements
- Egress and Permit Requirements
- Lighting Plan That Solves the Cave Problem
- The After Photo Payoff
- Final Considerations
Realistic Cost Tiers for 2026
- Cosmetic refresh ($18,500-$28,500): Paint, LVP flooring, new lighting, dropped ceiling. No bathroom, no framing changes.
- Standard finish ($32,000-$48,000): Frame walls, drywall, insulation, half bath, recessed lighting, carpet or LVP, basic HVAC extensions.
- Premium finish ($55,000-$74,000): Full bath, wet bar, dedicated theater zone, custom millwork, premium LVP or engineered hardwood, fully ducted HVAC.
- Luxury suite ($82,000-$140,000+): In-law suite with kitchen, full bath, separate egress, walk-out modifications, designer finishes.
A 1,200 sq ft basement at the standard-finish tier averages $30 to $40 per square foot. Add another $8,500 to $14,500 if your concrete needs hydraulic crack injection ($165 per linear foot), French drain installation ($55 to $95 per linear foot), or a backup sump pump like the Zoeller M53.
Before Photo Realities
The typical pre-renovation basement shows three problems: a 7.5-foot exposed-joist ceiling crisscrossed with 4-inch round HVAC trunks; bare poured-concrete walls with visible efflorescence and one or two hairline cracks; and a concrete slab with crusty paint and a floor drain that smells. Lighting is a single bare bulb at the bottom of the stairs and one ceiling-mount jelly jar by the laundry. None of this looks promising in a listing photo, but every one of these conditions is fixable.
Moisture Control Is the First Job
Skip moisture remediation and every dollar of finish work fails within 18 to 36 months. Walk the perimeter on a dry day and look for white efflorescence (mineral deposits indicating water passage), spalling concrete, and rust streaks below penetrations. Test relative humidity with an AcuRite hygrometer; basements should stay below 60 percent year-round. Patch cracks under 1/16 inch with Sika SikaFix Polyurea Crack Sealer; refer larger cracks to a structural engineer.
Run a dedicated 50-pint dehumidifier like the Frigidaire FFAD5033W1 ($229) plumbed to a floor drain or condensate pump. Apply DryLok Extreme masonry waterproofing to all interior concrete surfaces before framing. For finished floors, lay a 6-mil polyethylene vapor barrier under engineered wood or click-lock LVP, taped at seams with Tyvek tape.
Framing and Insulation Sequence
Frame interior walls 1 inch off the concrete to allow airflow and prevent capillary moisture transfer. Use pressure-treated bottom plates anchored with Hilti X-U powder-actuated fasteners at 24 inches on center. Insulate with 2-inch XPS rigid foam against the concrete (R-10) plus R-13 mineral wool batts in the stud cavity (Rockwool Comfortbatt). The combined assembly hits R-23, satisfies IRC 2021 Table N1102.1.2 for Zones 3-5, and is impervious to mold even if minor moisture intrudes.
Ceiling Strategy: Drywall vs Drop
Drywall (8-9 ft finished height)
Looks like an above-grade room. Costs $3.85 to $5.50 per sq ft including labor. The trade-off is permanent loss of access to overhead plumbing and electrical; future repairs require cutting and patching. Lighting must be planned exactly before drywall closes.
Drop Ceiling (7 ft to 7 ft 6 in finished)
Armstrong Ceilings WoodHaven planks and Ultima panels run $2.85 to $4.25 per sq ft. Future access to plumbing and electrical is trivial. Modern fineline grids look closer to drywall than the 1970s commercial tile of the past.
Flooring Choices That Survive Basements
Three options hold up in below-grade installations:
- SPC click-lock LVP (Mohawk RevWood Premier, Karndean LooseLay) at $3.50-$5.50 per sq ft installed
- Engineered hardwood with at least 1/8-inch wear layer, glued direct to concrete, $7.50-$11.50 per sq ft
- Polished concrete with stain at $4.85-$8.50 per sq ft
Skip solid hardwood, traditional sheet vinyl, and carpet directly on concrete. Carpet over an 8-pound pad over a vapor barrier works, but only after moisture testing confirms calcium chloride emission below 3 lb/1,000 sq ft per 24 hours (ASTM F1869).
Egress and Permit Requirements
IRC R310 requires emergency escape openings in any basement with sleeping rooms. The opening must provide 5.7 sq ft of clear area (5.0 sq ft for grade-floor windows), minimum 24 inches clear height, and minimum 20 inches clear width. The sill height cannot exceed 44 inches above the finished floor. A typical egress window cutout in a poured-concrete wall runs $3,200 to $6,500 including the well, cover, and structural lintel installation.
Pull permits for framing, electrical, plumbing, and mechanical work. Inspectors will catch missing GFCI protection, undersized circuits, and missing carbon-monoxide detectors. The $385 to $850 in permit fees protects future resale; unpermitted finished basements often must be redone before sale.
Lighting Plan That Solves the Cave Problem
Basements lack windows, so lighting must mimic daytime levels at 30 to 50 foot-candles in living zones. Plan for one 4-inch recessed LED at 800 lumens, 3000K color temperature, per 36 sq ft of floor space. That works out to about 33 cans for a 1,200 sq ft basement. Add wall sconces or table lamps for warmth at 2700K to break the institutional feel of all overhead light. Total lighting budget: $1,650 to $3,250 including fixtures, electrical, and dimmers.
The After Photo Payoff
A well-executed basement renovation before and after shows the same square footage transformed from utility space to a $40,000 to $75,000 boost in functional living area. Ceilings appear higher because LED downlights pull the eye upward. Wall colors in Sherwin-Williams Repose Gray SW 7015 or Agreeable Gray SW 7029 read warm under both LED and daylight. The floor becomes a continuous plane of LVP that visually expands the space by 15 to 20 percent versus dark carpet.
Final Considerations
Budget for moisture control before finishes, pull every required permit, and meet IRC ceiling and egress minimums. A 1,200 sq ft basement renovation done right adds $36,000 to $54,000 in real estate value at $0.55 to $0.75 per finished dollar, plus a family room, guest space, or media zone you actually use every week. Photograph yours before demo starts; the before-and-after contrast will surprise you a year later.