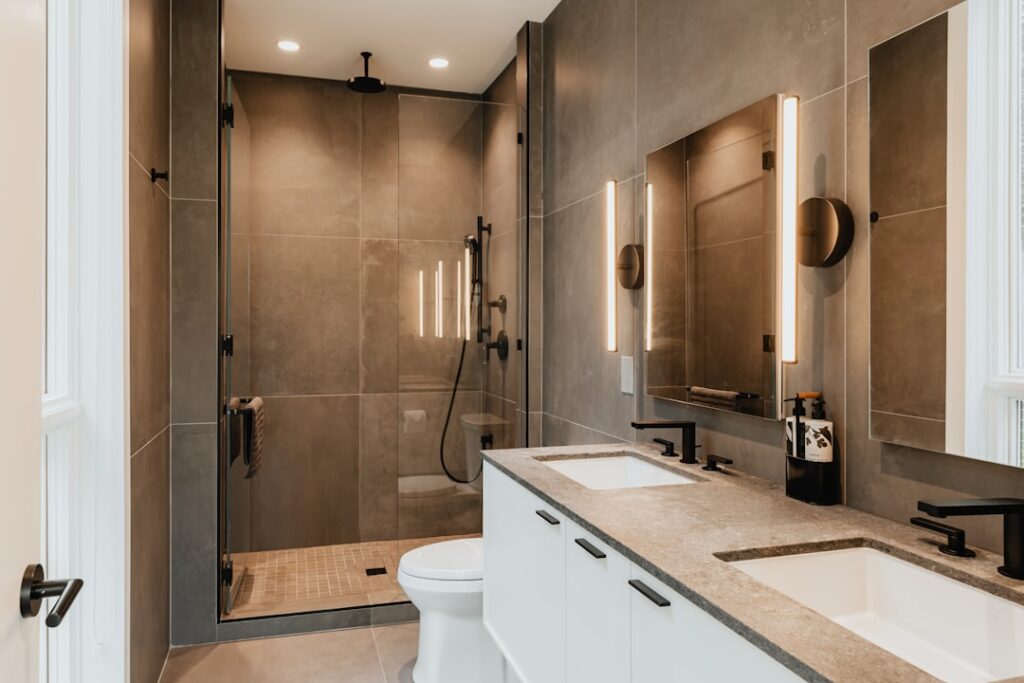
One of the hottest trends in modern bathroom design is placing a freestanding bath inside shower enclosures, creating a single, open wet zone where the tub and shower share the same waterproofed space. Instead of a separate tub against one wall and a shower in a corner, you put a soaking tub inside a large glass-walled shower area. The result is a luxurious, spa-like room that feels open and uncluttered while making smart use of square footage. It’s striking, practical for small bathrooms, and increasingly popular, but it requires careful waterproofing to do right.
What Is a Bath Inside a Shower?
This layout, also called a wet room or a shower-tub combination in one enclosure, treats the entire area as a single waterproof space. A freestanding or built-in tub sits within the glass-enclosed shower zone, and the whole floor is sealed and sloped to a drain.
The big idea is consolidation. Rather than dedicating separate floor space to a tub and a shower, you combine them. You can step into the shower to rinse off, then fill the tub for a long soak, all within the same enclosure. The open glass walls keep the room feeling spacious instead of chopped into small functional boxes.
Why People Love This Layout
The appeal goes well beyond looks, though the looks are a big part of it. This design solves several real problems in one move.
- Space efficiency: ideal for smaller bathrooms where you can’t fit a separate tub and shower
- Open, spa-like feel: glass enclosure and shared floor make the room appear larger
- Flexibility: enjoy both a quick shower and a relaxing bath without sacrificing one for the other
- Contains splashes: bathing or showering, all the water stays in one sealed zone
- Resale appeal: a designer feature that photographs beautifully and impresses buyers
For families who want a tub for kids or resale but also want a roomy walk-in shower, this layout delivers both without doubling the footprint. That dual function is the core practical advantage.
Layout Options
How you arrange the tub and showerhead depends on your room’s shape and your budget. A few common configurations work well.
Freestanding Tub Beside the Shower Stream
A sculptural freestanding tub sits at one end of the glass enclosure while the showerhead and controls occupy the other end. This is the most dramatic, magazine-worthy version and needs the most space.
Tub Under the Showerhead
A more compact approach places a built-in or freestanding tub directly beneath the shower, so you shower standing in or beside the tub. This is essentially a refined take on the classic tub-shower combo with a more open, modern feel.
Partial Glass Partition
A single glass panel separates the wettest shower zone from the tub while keeping the floor continuous. This contains the heaviest spray while preserving the open look.
Waterproofing Is Everything
This is where a bath inside shower design lives or dies. Because the entire area gets wet, the whole space must be waterproofed like a shower, not just a tub surround. Cutting corners here leads to leaks, rot, and expensive damage.
The floor needs a proper sloped substrate directing water to a drain, a continuous waterproof membrane under the tile, and sealed seams at every wall-to-floor and wall-to-wall junction. Walls within the splash zone require waterproof backer board and membrane too. Nonporous, water-friendly materials, porcelain tile, natural stone with proper sealing, and large-format tiles with minimal grout, perform best. This is not a DIY-friendly element; professional waterproofing is strongly recommended to avoid catastrophic moisture problems.
Flooring and Drainage Considerations
The floor in a wet room takes constant moisture, so material choice matters as much as waterproofing. You want slip resistance and full water tolerance.
- Textured porcelain tile: waterproof and available in slip-resistant finishes
- Natural stone: beautiful but must be sealed regularly to resist water
- Small mosaic tiles: the extra grout lines add grip and conform to floor slopes easily
Proper drainage is critical. A linear drain or a centrally placed drain with a slight floor slope, about a quarter inch per foot, keeps water moving and prevents pooling. Good ventilation, a strong exhaust fan, helps the larger wet area dry out and fends off mold.
Costs and Drawbacks to Weigh
A wet-room-style bathroom costs more than a standard layout because of the extensive waterproofing and tile work. Depending on size and finishes, expect to invest several thousand dollars more than a conventional separate tub and shower, often $8,000 to $20,000 or more for a full custom installation.
There are tradeoffs beyond cost. The open design means more humidity in the room and surfaces that stay wet longer, so everything outside the immediate shower can feel damp. Towels and toilet paper need to be stored away from the spray zone. Heating the larger exposed area takes more, so heated floors are a popular add-on. And the all-glass aesthetic shows water spots, demanding regular squeegeeing to look its best.
Choosing the Right Tub
The tub is the centerpiece of this layout, so its style and material set the tone for the whole room. Freestanding tubs are the most popular choice for a bath inside a shower because they’re sculptural and visible from every angle through the glass.
- Acrylic: lightweight, warm to the touch, affordable, and easy to maneuver into a tight enclosure
- Cast iron: extremely durable and excellent at holding heat, but very heavy and may need reinforced flooring
- Solid surface and stone resin: seamless, modern, and good at retaining warmth, at a higher price
Consider weight carefully. A filled cast-iron or stone tub can exceed a thousand pounds, and the floor structure must support it, particularly on an upper level. Acrylic is the practical default for most homeowners because it’s manageable, comfortable, and budget-friendly. Match the tub’s footprint to your enclosure so there’s still room to move and shower comfortably around it.
Glass Enclosure Options
The glass that surrounds the wet zone defines the open, airy feel that makes this design so appealing. How much glass you use, and how you treat it, affects both looks and upkeep.
Frameless tempered glass gives the cleanest, most modern appearance, with minimal hardware to interrupt the view of the tub. A single fixed glass panel, sometimes called a walk-in or wet-room screen, offers a more affordable, partially open option that still contains the heaviest spray. Whatever you choose, look for a protective coating that resists water spots and soap scum, which cuts down on squeegeeing. Clear glass shows everything, so commit to regular cleaning, or choose a lightly textured or reeded glass that hides water marks while still feeling open. Proper hardware and professional installation matter, since glass panels in a wet area must be securely anchored and sealed.
Final Thoughts
Putting a bath inside shower enclosures is a genuinely smart way to gain both fixtures without sacrificing space, and it delivers a luxurious, open feel that elevates any bathroom. The keys to success are flawless waterproofing, proper floor slope and drainage, slip-resistant surfaces, and strong ventilation. Budget for professional installation and accept a bit more daily upkeep, and you’ll end up with a striking, flexible bathroom that works as beautifully as it looks.