Tearing out the tub in a small bathroom feels tempting until you realize a single tub adds about $2,500 to resale value and the buyers most likely to pay for your house have small kids. Smart bathtub shower combo ideas for small bathrooms turn a five-by-eight-foot footprint into a space that feels modern, light, and surprisingly luxurious without sacrificing the bathing function. After designing dozens of these in older homes from 1920 bungalows to 1970s split-levels, the patterns that consistently work share a few clear principles.
Part of our Bathroom Remodeling & Flooring guide — explore the full guide →
- Why a Combo Beats Tub-Only or Shower-Only in Tight Spaces
- Layout Tricks That Make a Small Combo Feel Bigger
- Tub Choices That Work in a Combo
- Bathtub Shower Combo Ideas for Small Bathrooms With Awkward Footprints
- Storage Inside the Combo
- Lighting and Ventilation
- Common Mistakes to Avoid
- Pulling It All Together
Why a Combo Beats Tub-Only or Shower-Only in Tight Spaces
The standard alcove for a tub-shower combo is 60 inches long, 30 inches wide, and 75 inches tall above the tub deck. That single footprint serves both bathing and showering, which is irreplaceable space efficiency in a bathroom under 50 square feet. A separate tub plus shower needs at least 70 square feet to feel comfortable. Below that, the combo wins every time. The trick is making it not look like a 1980s builder install with a vinyl curtain and an off-white surround.
Resale data also matters. Real estate agents in markets across the US report that homes with at least one bathtub sell faster than homes with showers only, especially in suburbs where families with young kids are the primary buyer demographic.
Layout Tricks That Make a Small Combo Feel Bigger
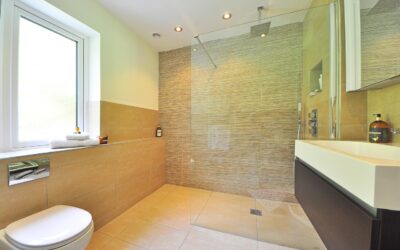
Glass replaces curtain. A frameless or semi-frameless half-panel glass shield (called a “shower screen” or “splash guard”) replaces the curtain and visually opens the room by 30 percent. Custom-cut glass runs $400 to $900 installed for a 60-inch alcove. Pre-made panels from Delta, DreamLine, and Kohler start around $200 if you are willing to drill holes yourself.
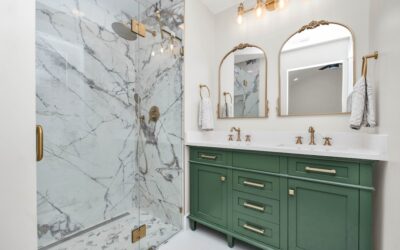
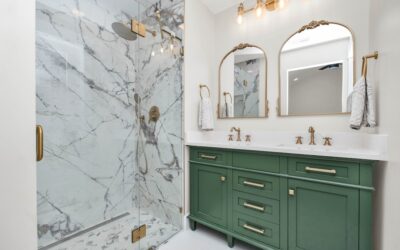
Continue the wall tile from the shower onto the adjacent wall above the toilet or vanity. Breaking the tile change at a single corner makes the bathroom read as bigger, because the eye does not register a “shower section” and a “rest of the room” section. Use the same tile floor-to-ceiling for the most expanded feel.
Material Combinations That Photograph Well
- Large-format porcelain (12×24 or 24×48) in soft gray with matte black fixtures
- Vertical white subway tile with brass fixtures and a black freestanding-look tub
- Zellige-look ceramic in cream with brushed nickel and warm white oak vanity
- Floor-to-ceiling marble-look porcelain with chrome and a black-trim screen
Tub Choices That Work in a Combo
Standard 60-by-30-inch alcove tubs are widely available from $250 to $1,200. American Standard Cambridge is the budget pick at around $379. Kohler Underscore offers a deeper soak depth (16 inches versus the typical 14) at about $749 in cast iron, which retains heat far better than acrylic. Rectangular drop-in style tubs are still combo-friendly if you have or build a tile surround. Avoid clawfoot tubs in a combo. The water control on a clawfoot is a nightmare with a curtain and most glass screens cannot be mounted properly.
Choose a tub with a tile flange or recessed lip on three sides. Without it, water creeps behind the tub and rots the framing within years.
Bathtub Shower Combo Ideas for Small Bathrooms With Awkward Footprints
Older homes often have tub alcoves that are 54 inches instead of the standard 60. Use a 54-inch tub like the Kohler Mendota at $410, custom-cut tile to fit, and stock the alcove with a recessed niche to recover storage space lost to the smaller footprint. For windows in the shower wall, replace single-hung wood with a fixed obscured-glass window or a tempered casement with vinyl-clad framing rated for wet zones. A wood frame painted regularly will fail within five years no matter how well you seal it.
For ceilings under 75 inches, install a low-profile rain shower head that mounts flush. The Hansgrohe Croma E 280 1jet at $399 is just under 4 inches thick, which preserves the head clearance in low-ceiling alcoves.
Storage Inside the Combo
Recessed niches built between studs add 8 to 12 inches of usable depth without robbing room space. Standard niche size is 14 inches wide by 18 inches tall, sized to hold tall shampoo bottles upright. Tile inside the niche should be matched to the wall or used as a contrasting feature. Add a small horizontal shelf inside if niche depth allows. For renters or those avoiding demolition, magnetic shower caddies that mount with adhesive plates from companies like Tooletries hold weight better than suction cups and cost about $40.
Lighting and Ventilation
Add a damp-rated recessed light directly above the tub. Most building codes allow this with an IC-rated, wet-rated trim like the Halo HLB6 series at about $35. Pair with a dedicated bathroom fan rated for the room size. For a 50-square-foot bathroom, you need at least 50 CFM, but stepping up to a 110 CFM Panasonic WhisperCeiling at $200 keeps the surfaces dry and prevents the mold that ruins so many small bathrooms within five years of remodel.
Common Mistakes to Avoid
Skip the bathtub door (the bi-fold or sliding door over the tub). They collect mold in the lower track within a year and look dated immediately. Skip white vinyl curtains in favor of a glass screen or a heavy linen-look fabric curtain with a clear inner liner. And do not use small mosaic tile on the tub deck or any horizontal surface that holds water. The grout lines are too numerous and stain within months no matter how well sealed.
Pulling It All Together
The best bathtub shower combo ideas for small bathrooms come down to a glass screen instead of a curtain, continuous tile from floor to ceiling, a deep soaking tub with a proper flange, a recessed niche for storage, and a real ventilation fan. With a budget of $4,500 to $9,000 you can transform a tight 1970s bath into a space that feels current and works for the next 25 years.