Batt insulation is pre-cut rectangular panels of insulating material—typically fiberglass or mineral wool—designed to fit between standard wall studs, floor joists, and ceiling rafters. It’s the most widely used insulation type in residential construction, accounting for over 50% of all home insulation installed in the United States. In 2026, batt insulation remains the go-to choice for DIYers and contractors alike because of its affordability ($0.50 to $1.50 per square foot), straightforward installation, and proven thermal performance. Understanding which type and R-value to use for each application ensures your home stays comfortable, your energy bills stay low, and your flooring remains protected from temperature and moisture extremes.
What Is Batt Insulation?
Batt insulation consists of flexible blankets of insulating fiber, cut to specific widths (15 inches for 16-inch on-center framing, 23 inches for 24-inch on-center framing) and sold in rolls or pre-cut lengths. The insulation works by trapping millions of tiny air pockets within the fiber matrix, slowing heat transfer through conduction and convection. When properly installed, batt insulation creates a continuous thermal barrier that keeps conditioned air inside your home and outside temperatures at bay.
Batts are available in thicknesses from 3.5 inches (for 2×4 walls) to 12 inches (for attic floors), with corresponding R-values from R-11 to R-38. Most batts come with a kraft paper or foil facing that serves as a vapor retarder, though unfaced batts are also available for applications where a separate vapor barrier exists.
Types of Batt Insulation
Fiberglass Batt Insulation
The most common and affordable option, fiberglass batts are made from spun glass fibers. They’re lightweight, non-combustible, and available at every home improvement store. Standard fiberglass batts provide R-3.2 to R-3.8 per inch of thickness. They don’t absorb water, resist mold growth, and won’t rot. The main drawbacks are skin irritation during installation (requiring gloves, long sleeves, and a dust mask) and a tendency to lose effectiveness if compressed or improperly fitted.
Mineral Wool (Rock Wool) Batt Insulation
Made from basalt rock and recycite steel slag, mineral wool batts offer superior performance in several areas: higher R-value per inch (R-3.7 to R-4.2), better soundproofing, inherent fire resistance (withstands temperatures up to 2,000°F), and greater rigidity that makes installation easier. Mineral wool batts friction-fit between studs without stapling and maintain their shape over decades. The cost is 25% to 50% higher than fiberglass, but many builders in 2026 consider it the better long-term investment.
Cotton/Denim Batt Insulation
Made from recycled denim (blue jeans), cotton batts are the most eco-friendly option. They contain no formaldehyde, don’t irritate skin during installation, and provide R-3.4 to R-3.7 per inch. They’re treated with borate for fire and pest resistance. The downsides are higher cost (2 to 3 times more than fiberglass) and limited availability. Cotton batts absorb moisture more readily than fiberglass or mineral wool, making them unsuitable for below-grade applications or areas prone to moisture.
Sheep’s Wool Batt Insulation
A premium natural option gaining traction in 2026, sheep’s wool batts provide R-3.5 to R-3.8 per inch, naturally regulate moisture (absorbing up to 35% of its weight in water without losing insulating value), and are fully biodegradable. Treated with borax for fire and pest resistance. Extremely expensive ($2 to $4 per square foot) and primarily available through specialty suppliers.
R-Values Explained
R-value measures insulation’s resistance to heat flow. Higher R-values mean better insulation. The 2021 International Energy Conservation Code (IECC), still the standard referenced in 2026 building codes, specifies minimum R-values by climate zone:
| Climate Zone | Attic Floor | Exterior Walls | Floors Over Unconditioned Space | Basement Walls |
|---|---|---|---|---|
| Zone 1-2 (South FL, TX coast) | R-38 | R-13 | R-13 | R-0 |
| Zone 3 (Southeast, Southwest) | R-38 | R-20 or R-13+5ci | R-19 | R-5/R-13 |
| Zone 4 (Mid-Atlantic, Midwest) | R-49 | R-20 or R-13+5ci | R-19 | R-10/R-13 |
| Zone 5 (Upper Midwest, NE) | R-49 | R-20 or R-13+10ci | R-30 | R-15/R-19 |
| Zone 6-7 (Northern states) | R-49 | R-20+5ci or R-13+10ci | R-30 | R-15/R-19 |
| Zone 8 (Alaska) | R-60 | R-20+10ci | R-38 | R-15/R-19 |
“ci” = continuous insulation (rigid foam added to exterior of framing)
Common Batt Sizes & R-Values
| Batt Thickness | Fits In | R-Value (Fiberglass) | R-Value (Mineral Wool) |
|---|---|---|---|
| 3.5″ | 2×4 wall | R-11 to R-15 | R-15 |
| 5.5″ | 2×6 wall | R-19 to R-21 | R-23 |
| 7.25″ | 2×8 floor joist | R-25 | R-30 |
| 9.25″ | 2×10 floor joist | R-30 | R-38 |
| 12″ | Attic floor (2×12 or open) | R-38 | R-45 |
Where to Install Batt Insulation
Exterior Walls
Every exterior wall should be insulated to the code-required R-value for your climate zone. In new construction, batts are installed between studs before drywall. In existing homes, wall insulation is typically done during renovations when walls are opened up, or by drilling holes and blowing in loose-fill insulation (a different product from batts).
Attic Floor
The attic is the single most impactful place to add insulation because heat rises. Lay batts between and perpendicular to ceiling joists for maximum coverage. Most attics need R-38 to R-60, which may require two layers of batts. Don’t compress the batts—their thickness is what gives them R-value.
Floor Over Crawl Space or Garage
Floors above unconditioned spaces (crawl spaces, garages, cantilevered bays) should be insulated to prevent cold floors and energy loss. This is particularly important if you have hardwood or tile flooring above a cold crawl space—the floor surface temperature can drop 10 to 15°F below room temperature without insulation, making the floor uncomfortable underfoot.
Basement Walls
In climate zones 3 and higher, insulating basement walls significantly reduces heat loss and prevents condensation that can damage laminate or vinyl plank flooring installed on the basement slab. Mineral wool batts are preferred for basement walls because they resist moisture and mold better than fiberglass.
Interior Walls (Soundproofing)
While interior walls don’t need thermal insulation, adding mineral wool batts between bedrooms, bathrooms, and home offices dramatically reduces sound transmission. A standard interior wall with mineral wool batt insulation achieves an STC (Sound Transmission Class) rating of 45 to 49, compared to 33 for an uninsulated wall. This makes a noticeable difference in reducing footstep noise from hardwood or laminate flooring in upper-level rooms.
DIY Installation Guide
Tools & Safety Gear Needed
- Utility knife with fresh blade
- Straightedge (2×4 or T-square)
- Staple gun with 3/8″ staples (for faced batts)
- Tape measure
- Safety glasses
- N95 dust mask or respirator
- Long-sleeve shirt, long pants, work gloves
- Hat (especially for attic work)
Step 1: Measure Cavity Depth & Width
Measure the stud, joist, or rafter spacing and the cavity depth. Standard 2×4 studs are 3.5 inches deep; 2×6 studs are 5.5 inches deep. Joist spacing is typically 16 inches on-center (use 15-inch batts) or 24 inches on-center (use 23-inch batts).
Step 2: Cut Batts to Fit
Batts should fit snugly without compression. For walls, measure the height of the cavity and cut the batt 1 inch longer for a friction fit. Use a utility knife with a straightedge on a scrap piece of plywood—never cut batts on your finished hardwood or vinyl flooring, as the glass fibers embed in floor finishes and are extremely difficult to remove.
Step 3: Install Without Compression
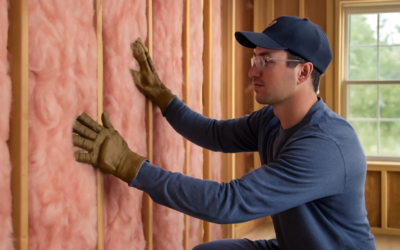
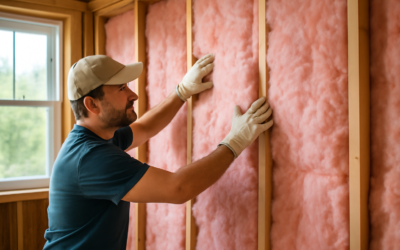
Place the batt into the cavity, paper face toward the warm side of the wall (interior in cold climates). The batt should fill the cavity completely without gaps at edges, top, or bottom. Don’t stuff or compress batts to fit—a batt compressed from 3.5 inches to 2 inches loses about 30% of its R-value. If the cavity is shallower than the batt, use a thinner batt rather than compressing.
Step 4: Work Around Obstacles
Split the batt in half (peel apart the layers) to go around electrical wires and pipes. One half goes behind the obstacle, the other in front. For electrical boxes, cut the batt to fit around the box with no gaps. Never leave voids around obstacles—gaps as small as 5% of the insulated area can reduce the wall’s R-value by 25%.
Step 5: Staple Facing (If Applicable)
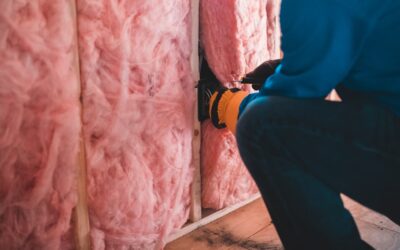
For faced batts, staple the kraft paper or foil flanges to the face of the studs (not the inside edge) every 8 to 12 inches. This creates a more consistent vapor retarder and makes drywall installation easier. Unfaced batts are held in place by friction fit or wire insulation supports.
Floor Insulation & Flooring Protection
Insulating the floor cavity directly impacts the comfort and longevity of your finished flooring:
Cold Floor Prevention
A floor over an uninsulated crawl space or garage can be 10 to 15°F colder than the room’s air temperature. On tile or hardwood, this is immediately noticeable underfoot. Adding R-19 to R-30 batt insulation between the floor joists raises the floor surface temperature by 5 to 10°F and eliminates the “cold floor” complaint that’s common in homes built over crawl spaces.
Moisture Control for Flooring
Uninsulated floor cavities over crawl spaces experience condensation on the underside of the subfloor when warm interior air meets the cold floor structure. This moisture can cause hardwood flooring to cup, warp, or develop mold. Batt insulation, combined with a proper vapor barrier on the crawl space floor, prevents this condensation by keeping the subfloor temperature above the dew point.
Soundproofing Between Floors
In two-story homes, batt insulation between floor joists reduces impact noise (footsteps on hardwood or laminate flooring) and airborne noise (conversation, TV) transmission between levels. Mineral wool batts are 15% to 20% more effective at sound reduction than fiberglass. For maximum sound control, combine mineral wool batts with resilient channels on the ceiling below and a thicker subfloor.
Basement Floor Preparation
While batt insulation isn’t installed directly under slab-on-grade flooring (rigid foam board handles that job), insulating basement walls with mineral wool batts reduces humidity levels in the basement, creating better conditions for vinyl plank or laminate flooring installation. Lower humidity means less risk of moisture-related flooring failures.
Cost Breakdown
| Insulation Type | Cost per Sq Ft (Material) | DIY Install Time (1,000 sq ft) | Professional Install Cost |
|---|---|---|---|
| Fiberglass R-13 (2×4 wall) | $0.45 – $0.70 | 4 – 6 hours | $1.00 – $1.50/sq ft |
| Fiberglass R-19 (2×6 wall) | $0.55 – $0.85 | 4 – 6 hours | $1.10 – $1.60/sq ft |
| Fiberglass R-38 (attic) | $0.75 – $1.20 | 6 – 8 hours | $1.25 – $2.00/sq ft |
| Mineral wool R-15 (2×4 wall) | $0.70 – $1.10 | 3 – 5 hours | $1.30 – $1.90/sq ft |
| Mineral wool R-23 (2×6 wall) | $0.90 – $1.40 | 3 – 5 hours | $1.50 – $2.20/sq ft |
| Cotton/denim R-13 | $1.00 – $1.80 | 4 – 6 hours | $1.80 – $2.50/sq ft |
For a typical 1,500-square-foot home, insulating all exterior walls with fiberglass R-13 batts costs $675 to $1,050 in materials for a DIY project or $1,500 to $2,250 professionally installed. The Department of Energy estimates that proper insulation reduces heating and cooling costs by 15% to 25%, meaning the investment typically pays for itself in 2 to 4 years.
Common Mistakes to Avoid
- Compressing batts to fit. This is the most common and costly mistake. A compressed batt loses R-value proportionally. If your cavity is shallower than the batt, buy the correct thickness instead of stuffing.
- Leaving gaps and voids. Even small gaps around pipes, wires, and at the top and bottom of cavities drastically reduce wall performance. Take the extra time to cut precisely and fill every void.
- Installing the vapor retarder on the wrong side. In cold climates (zones 4 to 8), the facing (vapor retarder) goes toward the interior. In hot-humid climates (zones 1 to 3), guidelines vary—check your local building code. Installing it backward traps moisture in the wall cavity, causing mold and rot.
- Insulating over recessed lights. Non-IC-rated recessed lights generate heat that can ignite fiberglass facing. Maintain a 3-inch clearance around non-IC lights, or replace them with IC-rated fixtures that can be safely covered with insulation.
- Blocking soffit vents in the attic. Batts laid in the attic must not cover soffit vents, which provide critical ventilation. Use foam baffles ($1 each) to maintain airflow between the batts and the roof deck at each rafter bay.
- Skipping personal protection equipment. Fiberglass fibers irritate skin, eyes, and lungs. Always wear an N95 mask, safety glasses, gloves, and long sleeves. Shower immediately after installation to remove fibers.
Frequently Asked Questions
What R-value insulation do I need for walls?
Most US homes need R-13 to R-20 for exterior walls, depending on your climate zone. Zones 1 to 3 (Southern states) require R-13 minimum. Zones 4 to 5 (Mid-Atlantic, Midwest) require R-20 or R-13 plus continuous exterior insulation. Zones 6 to 8 (Northern states, Alaska) require R-20 plus continuous insulation. Check your local building code for exact requirements, as some jurisdictions exceed the IECC minimums.
Is mineral wool better than fiberglass batt insulation?
Mineral wool outperforms fiberglass in several areas: higher R-value per inch (R-4.2 vs R-3.7), superior fire resistance (withstands 2,000°F vs 1,000°F), better soundproofing, and moisture resistance. It also holds its shape better over decades. Fiberglass wins on cost (25% to 50% cheaper) and availability. For sound-sensitive areas like floors with hardwood flooring above living spaces, mineral wool is the better choice.
Can I install batt insulation myself?
Yes, batt insulation is the most DIY-friendly insulation type. Walls, attic floors, and exposed floor joists are straightforward projects for homeowners with basic tools. The critical skills are measuring accurately, cutting cleanly, and fitting without gaps or compression. Attic work requires caution around electrical wiring, plumbing vents, and stepping only on joists (not between them, which will put your foot through the ceiling).
Does batt insulation help with soundproofing floors?
Yes. Batt insulation installed between floor joists reduces both impact noise (footsteps) and airborne noise between levels. Mineral wool batts are 15% to 20% more effective than fiberglass for sound control. For a noticeable improvement in a home with hardwood or laminate flooring upstairs, insulate the joist bays with R-15 or R-23 mineral wool batts and consider adding a resilient channel to the ceiling below.
How long does batt insulation last?
Fiberglass and mineral wool batt insulation have an expected lifespan of 80 to 100 years if kept dry and undisturbed. They don’t degrade, settle, or lose R-value over time under normal conditions. The main threats to longevity are moisture (which compresses fiberglass and promotes mold), rodent damage, and physical compression from stored items in attics. Cotton and sheep’s wool batts have shorter lifespans of 20 to 40 years.
Should I remove old insulation before adding new batts?
Not necessarily. If existing insulation is dry, mold-free, and in good condition, you can add new unfaced batts on top to increase R-value. Never add faced batts over existing insulation, as this creates a double vapor barrier that traps moisture. If existing insulation is wet, moldy, compressed, or contaminated (rodent droppings, asbestos), remove it before installing new material. Asbestos removal must be done by a licensed professional ($5 to $20 per square foot).
Last updated: March 2026