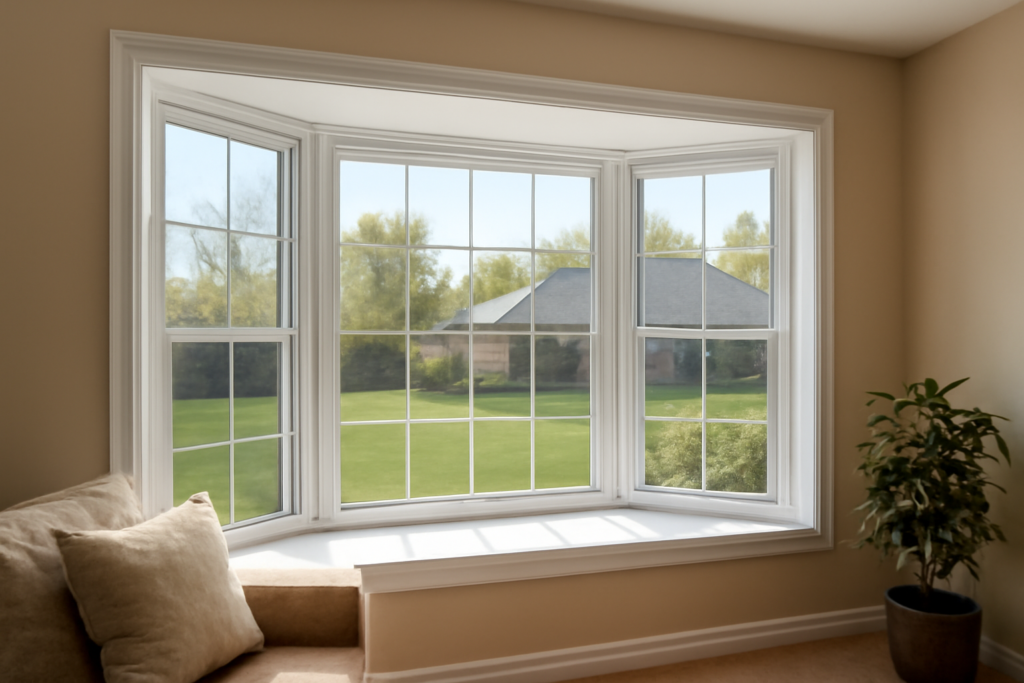
Few upgrades change the character of a room as dramatically as a bay vinyl window, which projects outward from the wall to create a pocket of light, a window seat, or simply a sense of space that a flat window never delivers. The bay’s angled geometry pushes the glass past the exterior wall plane, pulling in light from three directions and giving the room extra square footage you can actually use. Having specified and installed these on remodels and additions, I want to walk you through the styles, the numbers, and the structural realities so you buy the right unit and understand what installation involves.
Vinyl frames have become the default for these windows for good reasons: they resist rot and moisture, never need painting, and cost far less than wood while insulating well. This guide covers the difference between bay and bow, the angle and configuration choices, why vinyl works so well, sizing, energy efficiency, the support structure a projecting window requires, and honest cost ranges.
Bay vs. Bow: Knowing the Difference
People use these terms interchangeably, but they describe distinct shapes. A bay window is made of three sections: a large fixed or operable center window flanked by two smaller side windows set at an angle, giving it an angular, faceted look that projects outward in a trapezoid. A bow window uses four, five, or more equal-sized units joined at gentler angles to form a smooth, curved arc that projects in a graceful semicircle.
The practical differences matter. Bays project farther for the same wall opening and create a deeper shelf or seat, making them the better choice if you want a window seat or a dramatic protrusion. Bows spread across a wider opening with a softer, more traditional curve and suit larger rooms and period homes. Bays generally cost less because they use fewer glass units, which is one reason the bay is the more common choice for a first projecting-window project.
Angles and Configurations
A bay window’s personality comes largely from the angle at which the side windows meet the center. The two standard projection angles are 30 and 45 degrees. A 30-degree bay projects less and reads as a shallow, subtle bump-out that suits tighter exteriors and smaller rooms. A 45-degree bay projects boldly, creating a deep, pronounced pocket and a generous seat, but it eats more exterior space and needs more support beneath it.
Configuration refers to which sections open. The most common and versatile layout is a large fixed picture window in the center flanked by two operable casement or double-hung side windows, which lets the center maximize the view and light while the angled sides provide ventilation. You can also order all-fixed bays for the most light and lowest cost, or all-operable versions for maximum airflow. Think about where you want ventilation and view before you order, because the configuration is fixed at the factory.
Why Vinyl Frames Work So Well
Vinyl (PVC) has taken over this category because it addresses the historical weakness of projecting windows. Because a bay sticks out into the weather on three sides and often carries a roof cap above, the frame is exposed to more rain, sun, and temperature swing than a flat window. Wood frames in that position are prone to rot and demand regular painting and sealing; vinyl simply does not rot, warp, or corrode, and its color is molded through the material so it never needs painting.
Vinyl frames are also hollow multi-chamber extrusions, and those internal air chambers insulate better than solid wood or aluminum, helping the window resist heat loss at the very spot where it projects into cold air. The trade-off is that vinyl comes in a limited color palette compared with paintable wood, and very large all-glass bays may prefer a reinforced or composite frame for rigidity. For the vast majority of homeowners, though, vinyl delivers the best balance of durability, insulation, and price in a bay window.
Sizing and Fit
Bay windows are large by nature, and sizing starts with the rough opening in your wall. Common bay units span 4 to 8 feet in width and 3 to 6 feet in height, with the projection adding roughly 12 to 24 inches of depth beyond the wall depending on the angle. Because the unit projects, you also have to consider what sits beneath and above it on the exterior, since the bay needs a roof or cap on top and support below.
Inside, that projection gives you a shelf deep enough for plants, decor, or, with the right framing, a cushioned window seat. Replacing an existing flat window with a bay usually means enlarging the opening and adding a proper header, which is a bigger job than a like-for-like swap. Measure carefully and account for the seat board depth and the interior trim; a bay that projects 18 inches will feel very different in a small room than a shallow 12-inch unit.
Energy Efficiency
A bay window is a lot of glass, so energy performance deserves real attention or you will feel drafts and see higher bills. Look for double- or triple-pane insulated glass with a low-E coating and argon gas fill between the panes, which together cut heat transfer dramatically. Check the NFRC label for the U-factor (lower is better for insulation, ideally around 0.30 or below) and the Solar Heat Gain Coefficient, which you tune to your climate: lower in hot regions to block heat, higher in cold ones to capture free solar warmth.
The frame and installation matter as much as the glass. Vinyl’s insulating chambers help, but the seat board and the cavity beneath a bay are a common weak point, so insist that the installer insulates the seat and the underside of the projection thoroughly. A poorly insulated bay bottom turns the whole window cold and can cause condensation. Done right, a modern vinyl bay with quality glazing performs on par with the flat windows around it despite its greater exposure.
Structural Support: The Part People Forget
This is the most overlooked aspect of buying a bay window: it projects outward and therefore has weight hanging past the wall that must be supported. Above the unit, the bay needs a small roof or head cap, essentially a mini-roof that sheds water and often ties into the home’s siding and flashing. Getting this flashing right is critical, because a leak above a bay runs straight into the wall and the seat.
Below and out from the wall, the projecting weight is carried either by a cabled support system built into better factory units or by knee braces, angled brackets that run from the underside of the bay down to the wall. Larger and 45-degree bays, and any bay with a window seat that people will sit on, need this support properly engineered and anchored into the framing. Do not treat a bay as a drop-in replacement window; the header, the roof cap, the flashing, and the support braces are all part of a correct installation, and skipping them leads to sagging and leaks.
Costs and Installation
Because a bay is really three windows plus a roof and support structure, it costs considerably more than a single flat window. For the vinyl unit itself, expect roughly $1,000 to $3,500 depending on size, angle, glazing, and configuration. Installation adds substantially, since the job often involves enlarging the opening, building a header, framing the seat, capping the roof, flashing, and finishing interior and exterior trim. All in, a professionally installed vinyl bay window commonly runs $2,500 to $6,500, and complex jobs on upper floors or with structural changes can exceed that.
When buying, prioritize a reputable window brand with a solid warranty on both the vinyl frame and the seals, confirm the glass package suits your climate, and choose an installer experienced specifically with projecting windows, not just flat replacements. Ask how they will support the projection and flash the roof cap, because those answers separate a bay that performs for decades from one that leaks and sags in a few years. Get itemized quotes so you can see the unit cost versus the labor and structural work, and a vinyl bay window will reward you with light, space, and curb appeal that few other single upgrades can match.
Interior Finishing and the Window Seat
The inside of a bay is where you capture the payoff for all that structural work. The horizontal shelf created by the projection, called the seat board, can be finished in several ways. A simple painted or laminate board suits a decorative shelf for plants and candles, while a solid wood or quartz seat that matches your trim turns the bay into a built-in bench. If you intend for people to actually sit there, the seat and its support have to be engineered for that load, and adding a hinged lid over the cavity gives you handy storage for blankets or toys underneath.
Interior trim ties the bay into the room. The angled returns where the side windows meet the wall need careful casing, and a common upgrade is to run the same baseboard and crown detail as the rest of the room around the bay so it reads as original architecture rather than a bolt-on. Choose the interior glass configuration with furniture in mind: a deep 45-degree bay can swallow a reading nook, but it also projects the window sills farther from the room, so plan how curtains or blinds will hang. Cellular shades or custom-fit blinds on each of the three sections usually look cleaner than trying to drape one curtain across the whole angled opening.
Maintenance and Longevity
One of the strongest arguments for a vinyl bay window is how little it asks of you afterward. The frames never need painting or staining, and a wipe-down with mild soap and water a couple of times a year keeps them looking new. The two areas that do deserve periodic attention are the roof cap and the seals. Inspect the flashing and caulk where the bay’s little roof meets the house siding once a year, because that junction is the most likely place for water to sneak in, and a bead of fresh exterior sealant every few seasons is cheap insurance.
Also keep an eye on the insulated glass seals; if you ever see fog or condensation trapped between the panes, the seal has failed and that sash should be replaced under warranty while it still applies. Lubricate the operable casement or double-hung sides occasionally so they keep opening smoothly, and clear the weep holes at the bottom of the frames so drainage is not blocked. With that light routine, a well-installed vinyl bay window will hold its looks and performance for 20 to 30 years, easily outlasting a wood equivalent that would need repainting every few seasons.