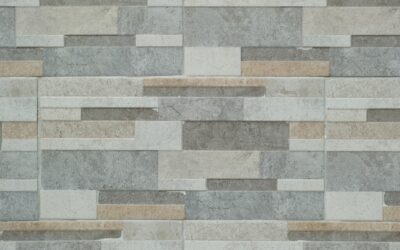
A Belgard retaining wall is where a lot of homeowners land when they want something that outperforms big-box concrete block but stops short of natural stone pricing, and for good reason. Belgard makes some of the most respected segmental retaining wall systems in North America, engineered with pinless connections, textured faces, and a 25-year warranty. Whether you’re terracing a sloped backyard or building a raised planter, understanding the lineup saves you from the wrong block.
- Why Choose Belgard Over Generic Block
- The Main Belgard Wall Systems
- What a Belgard Retaining Wall Costs
- Installation Fundamentals
- When to Reinforce or Call an Engineer
- Colors, Textures, and Design Options
- Curves, Corners, and Steps
- Maintenance and Longevity
- Permits, Property Lines, and Planning
- Finishing Touches and Caps
Why Choose Belgard Over Generic Block
The difference shows up in the details. A generic gray wall block from a home center is fine for a 12-inch garden edge, but push past two feet and the engineering matters. Belgard blocks use interlocking systems and consistent dimensions that build straighter, faster walls with better long-term stability.
A Belgard retaining wall also carries color and texture designed to hold up outdoors, so it won’t fade to a chalky gray in three summers. The manufacturer backs the product with a transferable limited lifetime warranty on most units, which matters if you plan to sell the home.
The Main Belgard Wall Systems
Belgard groups its walls by scale and look. Picking the right one starts with your wall’s height and whether it’s holding back soil or just defining a bed.
- Weston Stone — a rugged, tumbled, multi-piece system for a natural quarried look, great for taller structural walls and outdoor kitchens.
- Celtik Wall — a smaller-scale block with a chiseled face, ideal for garden walls, planters, and curves under three feet.
- Diamond Pro — a heavy-duty structural unit engineered for tall commercial-grade walls, often used with geogrid reinforcement.
- Anchor Highland Stone — a three-piece random pattern that mimics natural stone for freestanding and retaining applications.
For most residential yards holding a modest slope, Celtik or Weston Stone covers the job. Anything over four feet tall should be engineered and permitted, which brings systems like Diamond Pro with geogrid into play.
What a Belgard Retaining Wall Costs
Pricing varies by region and system, but here are realistic 2026 ranges to budget against. These reflect the wall face measured in square feet, height times length.
- Materials only: $12 to $22 per square foot for the block, plus base gravel and adhesive.
- Professional installation: $30 to $60 per square foot installed, depending on height, drainage needs, and access.
- Tall or engineered walls with geogrid and permits can push $65 to $90 per square foot.
A typical 30-foot-long, 3-foot-tall wall, that’s 90 square feet of face, lands somewhere around $2,700 to $5,400 professionally installed. Doing it yourself can cut that roughly in half, but the labor is genuinely hard, blocks weigh 25 to 75 pounds each.
Installation Fundamentals
A retaining wall lives or dies on its base and its drainage. I’ve torn out more failed walls from bad bases than from bad block, and Belgard’s own installation guidelines are strict for a reason.
The core steps for a standard gravity wall:
- Excavate a trench and compact the subsoil.
- Lay six inches of compacted crushed stone base, leveled precisely, the first course sets the whole wall.
- Bury the first course so at least the bottom row sits below finished grade.
- Backfill behind each course with clean gravel and install a perforated drain pipe at the base.
- Stack subsequent courses, sweeping debris off each row and maintaining the built-in setback.
- Cap the top course with construction adhesive.
That gravel backfill and drain pipe are non-negotiable. Water pressure behind a wall, called hydrostatic pressure, is the single biggest cause of bulging and collapse. Never backfill a retaining wall with the clay soil you dug out.
When to Reinforce or Call an Engineer
Gravity alone holds a wall up to about three to four feet, depending on the block and the slope behind it. Beyond that, you need geogrid, a synthetic mesh laid between courses and extended back into the hillside to tie the wall and soil into one mass.
Most municipalities require a permit and an engineered design for walls over four feet, and some drop that threshold to three. Tiering two shorter walls up a slope is often smarter and cheaper than one tall engineered wall, and it looks better too.
Colors, Textures, and Design Options
One reason a Belgard retaining wall reads as an upgrade over generic block is the range of colors and finishes. Belgard blends multiple pigments into each block for a natural, variegated look rather than a flat single tone, so the wall reads more like stone than concrete.
Popular color blends carry names like Victorian, Toffee Onyx, and Fieldstone, and they’re designed to coordinate with Belgard’s paver lines so your patio and walls feel like one project. When ordering, pull blocks from several pallets as you build and mix them, this prevents visible color banding if one pallet runs slightly different.
Texture varies by system too. Weston Stone offers a rugged, tumbled quarried face, while Celtik Wall has a crisper chiseled look. Walk a supplier’s display yard and put your hands on the actual blocks before ordering, photos never capture the real texture and color depth.
Curves, Corners, and Steps
Belgard systems are built to do more than straight runs. The pinless, setback-based designs let you sweep gentle curves simply by fanning the blocks, and tighter radii are achievable by splitting blocks with a masonry saw.
For a project with elevation changes, you can integrate steps directly into the wall using the same block family, tying stairs into a terraced hillside for a cohesive look. Ninety-degree corners use corner units or split blocks mitered to interlock. Planning these features on graph paper before you order tells you exactly how many corner and cap pieces to buy, avoiding a second trip to the supplier mid-build.
Maintenance and Longevity
A properly built Belgard wall is close to maintenance-free, which is a large part of its value. There’s no painting, no rot, and no annual sealing required, though sealing can deepen color and ease cleaning if you choose.
Keep an eye on a few things over the years to protect your investment:
- Drainage: confirm the base drain outlet stays clear so water never backs up behind the wall.
- Grading: maintain a slope that carries surface runoff away from the top of the wall.
- Vegetation: keep aggressive roots and large shrubs back from the wall face and reinforcement zone.
- Efflorescence: the white mineral haze that can appear on new concrete usually weathers off on its own or rinses away with a masonry cleaner.
Do that, and the 25-year warranty is almost beside the point, these walls routinely outlast it by a wide margin.
Permits, Property Lines, and Planning
Before the first block goes down, handle the paperwork and layout, skipping this step causes the most expensive headaches. Most municipalities require a permit for walls over three or four feet, and building without one can force you to tear out a finished wall.
Cover these bases during planning:
- Check local codes for the height that triggers a permit and engineered design in your area.
- Call 811 to have underground utilities marked before you excavate, this is free and required.
- Confirm property lines so your wall and its buried reinforcement stay on your land.
- Plan drainage for where water will exit the base drain and where surface runoff will go.
Tiering two shorter walls up a slope often keeps each below the permit threshold while looking better and costing less than one tall engineered wall. It also spreads the load and improves drainage, a smarter approach on steep lots than fighting to build one massive structure.
Finishing Touches and Caps
Belgard offers matching wall caps that finish the top course with a clean, flat surface and a slight overhang. Glue them down with a polyurethane landscape adhesive like SikaBond or Belgard’s recommended product, because caps take the most abuse from foot traffic and weather.
Integrated lighting, seat walls, and columns all bolt into the same systems, so a Belgard retaining wall can grow into a full outdoor living feature. Plan the drainage, respect the height limits, and build on a compacted base, do those three things and your wall will still be dead straight 20 years from now.