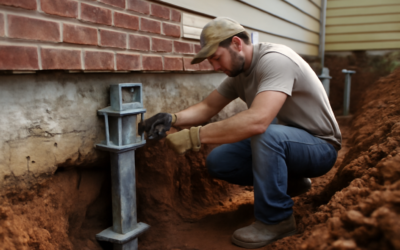
Most deck failures start underground, not at the railing. Choosing the right concrete deck foundation comes down to three questions: how high the deck sits, what your soil is like, and what your local building department requires. A low, freestanding platform can often sit on precast deck blocks, while an elevated deck attached to the house almost always needs poured footings that reach below the frost line.
Part of our Decks & Outdoor guide — explore the full guide →
In short, poured concrete footings are the default for any permitted deck over about 30 inches tall. Precast piers are a reasonable middle ground for low decks on stable soil. Surface deck blocks suit ground-level platforms and sheds. Helical piers solve tough soil or tight-access problems, and a slab works when the deck is really a patio with framing on top. Match the foundation to the project instead of guessing, and the deck will stay level for decades.
- How to Choose a Concrete Deck Foundation
- Poured Concrete Footings: The Code Standard
- Precast Concrete Piers and Deck Blocks
- Helical Piers and Concrete Slabs
- Comparison: Foundation Type by Project
- Tools and Materials for a Poured Footing
- Step by Step: Laying Out and Pouring Footings
- Troubleshooting Common Foundation Problems
- General Cost Ranges
- Structural Safety and When to Call a Pro
- Frequently Asked Questions
Before you buy a single bag of concrete, call your building department. Footing size, depth and spacing are set locally based on frost depth, soil bearing capacity and design loads, and an inspector will usually want to see the holes before you pour.
How to Choose a Concrete Deck Foundation
Every concrete deck foundation does the same job: it spreads the weight of the deck, furniture, people and snow over enough soil that nothing sinks, and it keeps frost from heaving posts upward each winter. The options differ in how deep they go, how much load they can carry and how much labor they take.
Use these factors to narrow the field:
- Deck height: Under 30 inches, many jurisdictions allow simpler foundations. Above that, guardrails, permits and engineered footings usually come into play.
- Attachment: A deck bolted to the house with a ledger must not move independently of the house. That typically means frost-depth footings so the outer beam does not rise and fall while the ledger stays put.
- Frost depth: In northern states, footings may need to reach 36 to 48 inches or more. In the South, 12 inches can be enough. Your local code sets the number.
- Soil: Firm clay and gravel carry far more load per square foot than loose fill, organic topsoil or wet ground. Poor soil needs wider footings or deep piers.
- Access: Tight side yards, mature roots and buried utilities can make digging large holes impractical.
Poured Concrete Footings: The Code Standard
A poured footing is a hole dug below the frost line, often belled or flared at the bottom, filled with concrete and fitted with a post base or a tube form that rises above grade. Cardboard tube forms in 8, 10 or 12 inch diameters are common, and many builders set the tube on a wider spread footing at the bottom of the hole to increase bearing area.
Poured footings are the most adaptable choice. They handle tall decks, heavy hot tub loads, attached ledgers and cold climates. The tradeoff is labor: each hole might take an hour or more with a post hole digger or a rented power auger, and you will mix several bags of concrete per footing. Plan on an inspection before the pour in most areas.
When poured footings make sense
- Any deck attached to the house
- Decks over roughly 30 inches above grade
- Regions with meaningful frost depth
- Heavy point loads such as hot tubs, pergolas or roof structures
Precast Concrete Piers and Deck Blocks
Precast options come in two broad types, and they are often confused. A precast concrete deck pier is a tall tapered or stepped unit, sometimes 2 feet or more in height, designed to be buried partly below grade with a post bracket cast into the top. A surface deck block is a small pyramid of concrete with a notch for a 2x joist or a socket for a 4×4 post, and it sits directly on compacted gravel.
A precast pier can be a good fit for low freestanding decks on stable soil where frost is shallow, and it cuts out the mixing step. Some precast pier systems are approved by local jurisdictions for specific spans and heights, so check whether yours is on the list. They still need a properly compacted base and level placement.
Surface deck blocks are the simplest of all. Strip the sod, lay 4 to 6 inches of compacted gravel, set the blocks level and frame on top. They work well for ground-level platforms, small floating decks, shed bases and walkways. They are not appropriate for attached decks, tall decks or anywhere frost heave is significant, because they move with the ground. Expect a block deck to need occasional releveling.
Helical Piers and Concrete Slabs
Helical piers are steel shafts with screw-like plates welded near the tip. A contractor drives them into the ground with a hydraulic machine until they reach a target torque, which correlates to load capacity. There is no digging, no concrete curing and no spoils pile, so they shine on wet sites, expansive clay, slopes and yards with limited access. They usually require an installer with the right equipment and come with engineering documentation that inspectors like.
A concrete slab is a different approach: pour a 4 inch reinforced pad, then build sleepers or a low frame on top. This suits a deck that is really an elevated patio surface. The slab needs thickened edges or footings under any posts, good drainage and a plan for keeping the wood off standing water.
Comparison: Foundation Type by Project
| Option | Best for | Main limit |
|---|---|---|
| Poured footings | Attached or tall decks, cold climates | Labor and inspection time |
| Precast piers | Low freestanding decks, firm soil | Local approval and height limits |
| Deck blocks | Ground-level platforms | Frost heave, no attachment |
| Helical piers | Poor soil, slopes, tight access | Needs an installer |
| Slab | Patio-style low decks | Drainage and edge footings |
Tools and Materials for a Poured Footing
If your project calls for poured footings, gather these before digging:
- Post hole digger or rented one or two person power auger
- Tube forms sized to the plan, plus optional plastic footing bases
- Bagged concrete or a small delivery, and a mixing tub or portable mixer
- Galvanized or stainless post bases and anchor bolts rated for treated lumber
- String lines, batter boards, a long level and a tape measure
- Gravel for the hole bottom if your plan calls for it
- Gloves, eye protection and a dust mask for mixing
Step by Step: Laying Out and Pouring Footings
- Call 811. Have underground utilities marked at least a few days before digging. This is free and required in most states.
- Get the permit and plan. Confirm footing diameter, depth and spacing with your building department or approved plan.
- Lay out with batter boards. Run string lines for the beam locations and check square with the 3-4-5 method or by matching diagonals.
- Dig to depth. Go below the frost line and onto undisturbed soil. Remove loose dirt from the bottom so the footing bears on firm ground.
- Schedule the hole inspection if your jurisdiction requires it.
- Set forms. Place tube forms plumb, brace them with stakes and backfill around the outside partway.
- Pour in lifts. Fill and rod the concrete to release air pockets, then trowel the top flush with the form.
- Set anchors. Insert the anchor bolt or post base while the concrete is wet, aligned to the string lines.
- Let it cure. Wait at least a few days before loading posts and keep fresh concrete damp in hot weather.
Troubleshooting Common Foundation Problems
Posts rising in spring: Classic frost heave. The footing is too shallow, or soil is gripping the sides of a smooth form. Deeper footings, a flared base and backfilling with gravel help.
Corner of the deck sinking: The footing is too small for the soil or sits on loose fill. A wider spread footing or a helical pier can fix it, but you will need to shore the beam while you work.
Block deck rocking: Gravel under one block has washed out or settled. Lift the frame with a jack, add compacted gravel and reset the block level.
Water pooling around piers: Regrade so the ground slopes away, and keep wood posts on raised post bases rather than in direct contact with concrete.
General Cost Ranges
Costs vary widely by region and site, so treat these as broad guides. DIY poured footings usually run a modest amount per hole in concrete, forms and hardware, with auger rental adding a day rate. Precast piers cost more per unit than bagged concrete but save labor. Deck blocks are the cheapest per support. Helical piers typically cost the most per support once you include installation, but they can beat excavation costs on difficult sites. Getting two or three local quotes is the best way to compare.
Structural Safety and When to Call a Pro
Foundations carry everything above them, so build to your approved plan. Anchor posts to footings with rated connectors and attach beams and ledgers into solid framing. Account for snow and wind loads in your region, call 811 before any digging, and pull permits and HOA approvals before you start. Hire a licensed contractor or engineer for decks over one story, hot tub decks, steep slopes, expansive clay, high water tables or any site where the inspector asks for engineered footings. If you are unsure what your soil can carry, a quick consultation costs far less than rebuilding a sagging deck.
Frequently Asked Questions
Can I build a deck on deck blocks without footings?
Yes for a low, freestanding platform in many areas, but not for a deck attached to the house or one tall enough to need guardrails. Check your local code first.
How deep should deck footings be?
Footings must extend below your local frost line and onto undisturbed soil. That can be 12 inches in warm regions and 48 inches or more in cold ones.
Are helical piers better than concrete footings?
They are not universally better, but they excel on poor soil, slopes and tight sites, and they can be loaded right away without curing time.
What size concrete footing do I need for a deck post?
It depends on the tributary load and soil bearing capacity. Many residential plans use 8 to 12 inch piers on wider spread footings, but your plan or inspector sets the size.
Do precast concrete piers need a permit?
If the deck itself needs a permit, the foundation is part of that review. Some jurisdictions approve specific precast systems for certain deck heights.