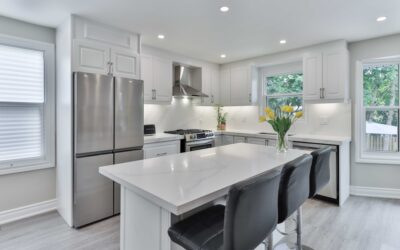
The Craftsman home is arguably the most beloved architectural style in American residential history. Built primarily between 1905 and 1930, these houses were a deliberate rejection of Victorian excess — emphasizing handcrafted details, natural materials, and floor plans designed for how real families actually live. More than a million Craftsman bungalows and two-story homes still stand across the country, and they remain one of the most popular styles for both buyers and renovators.
Origins of the Craftsman Movement
The Craftsman style grew from the Arts and Crafts movement, a late 19th-century reaction against industrial mass production. In America, Gustav Stickley popularized the aesthetic through his magazine “The Craftsman” (1901-1916), which published house plans that readers could order and build. Architects Charles and Henry Greene in Pasadena, California, created the most celebrated Craftsman homes — masterpieces of wood joinery and integrated landscape design like the Gamble House (1909), now a National Historic Landmark.
What made the style truly revolutionary was its accessibility. Sears, Roebuck and Company and other catalog companies sold complete Craftsman house kits — pre-cut lumber, hardware, and instructions shipped by rail — for $1,000-$5,000. A family could build a well-designed, solidly constructed home without hiring an architect.
Defining Exterior Features
Craftsman homes are among the most recognizable styles in any American neighborhood. Look for these signature elements:
- Low-pitched gabled roof: Usually with wide, unenclosed eave overhangs of 18-24 inches. Exposed rafter tails (the ends of the roof rafters visible below the eave) are a hallmark detail
- Tapered columns: Porch columns that taper from wide bases (often sitting on stone or brick piers) to narrower tops. Sometimes called “elephant leg” columns in the most exaggerated versions
- Full or partial front porch: Deep porches (6-8 feet) supported by substantial columns, designed for actual use rather than decoration
- Mixed exterior materials: Clapboard or shingle siding above, with stone, clinker brick, or river rock on porch piers and foundation walls
- Decorative brackets: Triangular knee braces under the gable peaks, both structural and ornamental
- Double-hung windows: Often grouped in pairs or triples, with divided light patterns (4-over-1 or 6-over-1) in the upper sash
- Earth-tone colors: Traditional palettes feature muted greens, warm browns, deep reds, and ochre with contrasting trim
Interior Layout and Details
Inside, a craftsman home prioritizes open flow and built-in functionality. The typical floor plan places a living room at the front, flowing into a dining room through a wide opening or colonnade (half-wall with columns). The kitchen sits at the back, and bedrooms occupy either the rear of the first floor or the second story in two-story versions.
Original interior details that define the style include:
- Built-in cabinetry: China cabinets, window seats, bookshelves, and hall benches integrated into the architecture. These were a practical response to the era’s smaller homes — built-ins eliminated the need for freestanding furniture
- Box beam ceilings: Heavy beams arranged in a grid pattern on living room and dining room ceilings
- Plate rails: Narrow shelves running along dining room walls at about 5 feet, used to display plates and pottery
- Natural woodwork: Quarter-sawn oak or Douglas fir trim, often stained rather than painted, with a visible grain that celebrates the material
- Inglenook fireplace: A recessed fireplace flanked by built-in seating or bookshelves, creating an intimate gathering space
- Art glass windows: Geometric or nature-inspired leaded glass panels, usually in front-facing windows and transoms
Common Craftsman Floor Plans
Classic Bungalow (1,000-1,400 sq ft)
One story with 2-3 bedrooms, 1 bathroom, and a front porch. The most common Craftsman configuration. These homes were designed for efficiency — every square foot serves a purpose. An attic above often has enough headroom for a bedroom conversion, which was the original builder’s intent in many cases.
Airplane Bungalow (1,200-1,600 sq ft)
A bungalow with a small second-story room — typically one bedroom and a half-bath — rising from the center of the roof like an airplane cockpit. Popular in Los Angeles and other warm-climate cities where the elevated room catches breezes.
Two-Story Craftsman (1,800-2,800 sq ft)
Full two-story homes with 3-4 bedrooms and 1-2 bathrooms. The first floor follows the standard living-dining-kitchen flow, while the second floor contains all bedrooms. These larger homes often include a formal entry hall and a rear sleeping porch that has since been enclosed.
Renovation Priorities
The best craftsman home renovations respect the original character while updating systems and function. Here is a practical priority order:
- Preserve original woodwork: Never paint stained woodwork. If previous owners painted it, chemical stripping ($3-$8 per square foot) or careful heat-gun removal restores the original appearance. This single decision affects the home’s resale value more than almost any other renovation choice
- Update kitchen and bathrooms: These rooms need modern function. Use Shaker-style cabinets, subway tile, and period-appropriate hardware to maintain the Craftsman aesthetic while getting contemporary performance
- Restore the front porch: Replace rotted porch flooring (tongue-and-groove fir or mahogany, $4-$8 per square foot), rebuild deteriorated column bases, and repaint with a complementary color scheme
- Improve energy efficiency: Blown-in insulation in walls ($1.50-$3.50 per sq ft), attic insulation, and storm windows bring century-old comfort levels into the modern era without altering the exterior
- Address the bathroom shortage: Most Craftsman homes have only one bathroom. Adding a second bath — often in a former closet, pantry, or portion of a bedroom — costs $15,000-$30,000 but dramatically improves livability
Buying a Craftsman Home: What to Watch For
Craftsman homes range from $150,000 in smaller Midwest cities to $1,500,000 or more in desirable West Coast neighborhoods like Pasadena, Portland, and Seattle. Condition varies enormously. Before purchasing, have a qualified inspector check for:
- Foundation issues: Older brick or stone foundations may need repointing ($5,000-$15,000) or partial replacement
- Porch settlement: Porch foundations often separate from the house foundation over time. Releveling costs $2,000-$8,000 depending on severity
- Roof structure: The wide eave overhangs are prone to rot where gutters clog or fail. Inspect rafter tails and fascia boards carefully
- Outdated wiring: Knob-and-tube electrical ($8,000-$20,000 to replace) and undersized service panels (upgrading to 200-amp service costs $1,500-$3,000) are common
- Plumbing: Galvanized steel pipes, standard in pre-1930 homes, corrode internally and restrict flow. A full repipe to copper or PEX runs $4,000-$10,000
Why Craftsman Homes Hold Their Value
Craftsman homes consistently outperform comparable-sized homes of other styles in resale value. The quality of original materials — old-growth Douglas fir framing, quarter-sawn oak floors, and real plaster walls — exceeds what modern construction delivers. The floor plans, despite their age, align well with modern preferences for open living spaces and functional storage. And the aesthetic has never truly gone out of style, which is why new-construction “Craftsman-inspired” homes remain one of the top-selling designs for production builders nationwide.