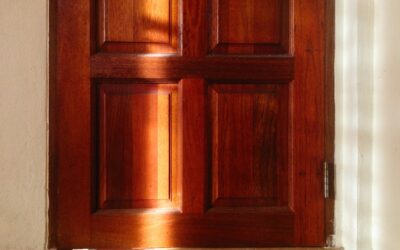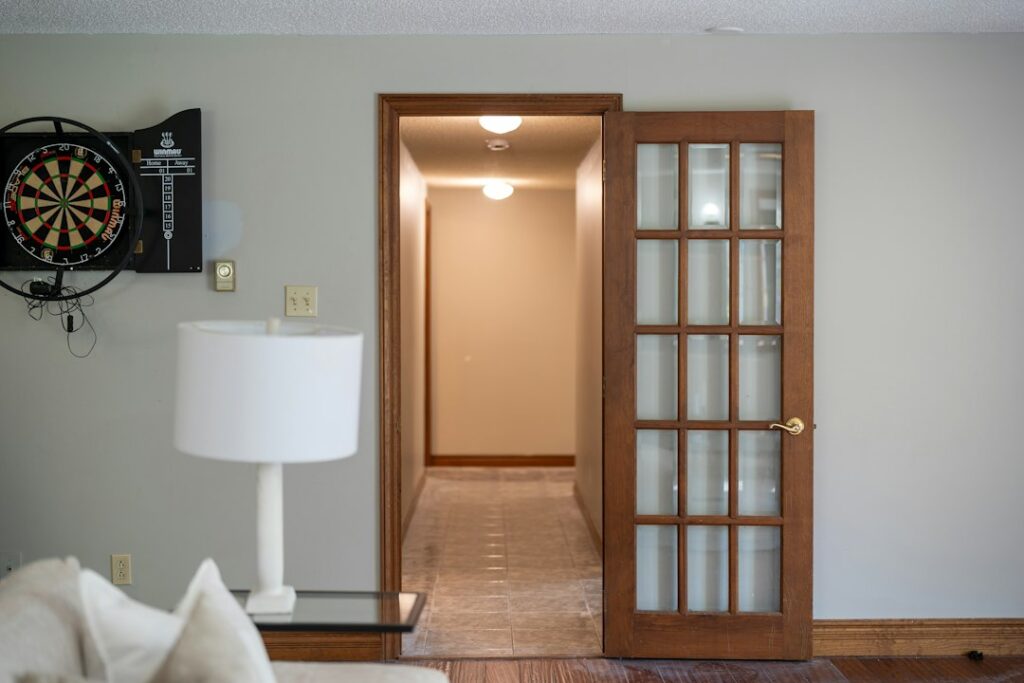
Swap a hollow six-panel door for a solid, flat-paneled one and an ordinary hallway suddenly looks like it belongs in a 1915 bungalow. That is the appeal of craftsman interior doors: simple rectangles, honest wood grain or crisp paint, and proportions that feel sturdy without being fussy. They work in true Arts and Crafts homes, newer builds with a farmhouse lean, and plain ranch houses that need some character.
Part of our Windows & Doors guide — explore the full guide →
The short answer for most homeowners is this. Pick a door with flat (not raised) panels, usually in a one-over-two or two-over-one stacked layout, or three horizontal panels stacked vertically. Choose solid wood if you plan to stain, and MDF or a solid core composite if you plan to paint. Then pair it with flat casing that has a thicker head piece on top, because the trim does at least half of the visual work.
- What Defines Craftsman Interior Doors
- Popular Panel Layouts
- Wood vs MDF vs Solid Core Composite
- Stain or Paint: Choosing a Finish
- Craftsman Casing and Trim
- Sizing, Swing and Hardware
- Installation Steps for a Replacement Slab
- Troubleshooting Common Problems
- Cost Ranges and When to Call a Pro
- Frequently Asked Questions
Getting the style right is mostly a matter of panel layout, rail and stile widths, and trim proportions. Getting the function right comes down to core construction, sizing, and hardware. Both sides matter, since a door that looks period-correct but rattles in its frame will feel cheap every time you close it.
What Defines Craftsman Interior Doors
Craftsman interior doors grew out of the early 20th century Arts and Crafts movement, which pushed back against ornate Victorian millwork. The look favors flat surfaces, square edges, and visible structure. Instead of curved moldings and raised panels, you get recessed flat panels framed by wide rails (horizontal pieces) and stiles (vertical pieces).
A few features show up again and again:
- Flat recessed panels with a simple square or small bead edge rather than an ogee profile.
- Wide bottom rail, often 8 to 10 inches, which visually anchors the door.
- Horizontal emphasis, with panels stacked so the door reads as a series of strong bands.
- Optional glass lite in the top section for pantries, offices, or French door pairs.
- Square sticking, meaning the inside edge of the frame is crisp instead of molded.
Compared with other traditional interior doors, the craftsman version sits between the very plain flat slab and the heavily detailed colonial six-panel. It also differs from a shaker door, which typically uses a single tall recessed panel or an even, symmetrical grid. Craftsman designs lean on asymmetry, such as one tall panel over two short ones, and on that heavy bottom rail.
Popular Panel Layouts
Two-Panel and Three-Panel Stacked
The most common layout uses two or three horizontal panels stacked from top to bottom. A three-panel door with equal panels reads clean and modern; a two-panel version with a taller lower panel feels more historic. Both are easy to paint and hide minor dings well.
One Over Two and Two Over One
These designs split the door with a full-width panel on one level and two side-by-side panels on another. One over two (one wide panel on top, two narrow vertical panels below) is a signature bungalow pattern. It looks especially good stained, because the grain changes direction between sections.
Five-Panel Horizontal
Five short horizontal panels stacked vertically were common in early 1900s houses and remain a budget-friendly option. They suit bedrooms and closets where you want texture without a big statement.
Glass Lite Versions
A top section of clear, seeded, or frosted glass brings light into hallways and dark rooms. Use frosted or reeded glass for bathrooms and offices where privacy matters, and make sure any glass in a door is tempered safety glass.
Wood vs MDF vs Solid Core Composite
The material you choose depends mostly on whether the door will be stained or painted, and how much you want to spend.
- Solid wood (fir, alder, oak, poplar, pine) is the classic choice for stain. Vertical grain fir and quartersawn oak are the most period-appropriate. Solid wood can move with humidity, so it needs a sealed finish on all six sides, including the top and bottom edges.
- MDF with a molded or routed face paints beautifully, stays flat, and costs less. It cannot be stained convincingly and will swell if it gets soaked, so it is not ideal next to a shower without good ventilation.
- Solid core composite pairs an engineered core with a wood or MDF skin. It is heavy, quiet, and stable. A solid core interior door slab is the best value upgrade for bedrooms, bathrooms, and home offices because it blocks noise far better than a hollow core door.
- Hollow core doors with a craftsman face are the cheapest. They look fine from a distance but sound and feel light. Reserve them for closets if budget is tight.
If you are torn, a good rule is to stain only the doors you can afford in real wood and paint everything else. Many homes mix the two, with a stained front-of-house door set and painted bedroom doors upstairs.
Stain or Paint: Choosing a Finish
Stained wood is the most authentic look for craftsman interior doors. Medium browns, warm amber, and deep red-brown tones match original bungalow millwork. If your floors are already a strong wood color, pick a door stain one or two shades darker or lighter rather than trying to match exactly, since near misses look like mistakes.
Painted doors are just as legitimate, especially in kitchens, bathrooms, and kids’ rooms. Soft whites, warm grays, sage, and deep greens or navy all suit the style. Use a satin or semi-gloss enamel so the door wipes clean. Because flat panels show brush marks more than raised ones, roll the panels with a fine foam roller and brush only the rails and stiles, following the grain direction of each part.
For a natural look without much color change, a clear water-based or oil-modified finish on fir or oak shows off the grain. Oil finishes add a warm amber tone that deepens over time.
Craftsman Casing and Trim
Trim is where many installations fall short. A craftsman door wrapped in thin, curved builder casing looks off. The classic package is flat stock casing about 3.5 to 4.5 inches wide on the sides, with a head casing that is taller (often 5.5 to 7 inches) and sits on top of the side pieces with a small overhang.
Many installers add a thin cap or bead on top of the head piece and a narrow fillet strip underneath it. Side casings often rest on plinth blocks at the floor, which also solves the problem of baseboard meeting casing. Keep the baseboard simple too: a flat board 5 to 7 inches tall with a small cap reads right.
Butt joints, not mitered corners, are typical for this style. That makes the style friendly for DIYers, because square cuts are easier to get tight than 45 degree miters.
Sizing, Swing and Hardware
Standard interior door heights are 80 inches, with 96-inch doors common in homes with 9- or 10-foot ceilings. Widths run from 24 inches for small closets up to 36 inches. Hallway and bedroom doors are usually 30 or 32 inches, and wider doors help with furniture moves and accessibility.
Before ordering, measure the existing door, not just the opening. Note the thickness (usually 1 3/8 inches for interior doors, sometimes 1 3/4 inches for solid wood), hinge locations, and the backset of the latch. For a full replacement, a prehung unit in a new jamb avoids mismatched hinge mortises and is easier when the old frame is out of square.
Hardware should feel substantial. Oil-rubbed bronze, aged brass, matte black, and hammered copper finishes suit the style. Rectangular backplates with simple knobs or levers, and square-cornered hinges in a matching finish, finish the look. Use three hinges on solid doors to keep them from sagging.
Installation Steps for a Replacement Slab
- Remove the old door by tapping out the hinge pins and lay it flat on sawhorses.
- Place the new slab on top, align the edges, and trace the outline, hinge mortises, and latch bore.
- Trim the slab with a circular saw and a straightedge guide, cutting no more than 1/4 inch per edge if possible, then plane and slightly bevel the latch edge.
- Cut hinge mortises with a chisel or router template and bore the lockset holes with a door lock jig.
- Seal all six sides, including fresh cuts, before hanging, then install hinges and hang the door.
- Check for an even gap of about 1/8 inch along the top and sides and adjust hinge screws as needed.
Solid core slabs can weigh 60 to 90 pounds, so plan on a helper for test fits.
Troubleshooting Common Problems
- Door rubs at the top corner: Replace one short screw in the top hinge with a 3-inch screw driven into the stud to pull the jamb in.
- Panels show cracks in the paint: Wood panels float and shrink in dry seasons. Prefinish panel edges before painting, or use MDF doors for painted applications.
- Stain looks blotchy: Softwoods and some alder absorb unevenly. Apply a pre-stain conditioner or use a gel stain.
- Door will not latch: Shift the strike plate slightly or file the opening rather than forcing the door closed.
- Warping after install: Usually an unsealed top or bottom edge. Remove the door, seal those edges, and rehang.
Cost Ranges and When to Call a Pro
Prices vary widely by material and region. Hollow core craftsman slabs are the most affordable, solid core composite and MDF doors sit in the middle, and solid fir, oak, or alder doors cost several times more than hollow units. Prehung doors add jamb and hinge costs but save labor. Professional installation typically adds a moderate per-door labor charge, more when new casing is included.
Most homeowners can handle a straight slab swap or a painted refresh. Call a finish carpenter when you are replacing a whole house of doors and trim, when openings are badly out of square, or when you want custom sizes or site-built casing. A carpenter can also hang 96-inch solid doors, which are heavy and unforgiving. If removing old trim in a pre-1978 home, test the paint for lead before sanding or cutting.
Frequently Asked Questions
What is the difference between craftsman and shaker doors?
Shaker doors usually have one tall recessed panel or an even grid. Craftsman doors favor stacked horizontal panels, asymmetrical layouts, and a wider bottom rail.
Are craftsman doors better stained or painted?
Both work. Stained solid wood is the most authentic, while painted MDF or solid core doors are more affordable and practical in busy rooms.
Do craftsman doors need special trim?
They look best with flat casing and a thicker head piece. Thin curved builder trim makes the door look out of place.
Is a solid core door worth the extra cost?
For bedrooms, bathrooms, and offices, yes. Solid core doors block more sound, feel sturdier, and resist dents better than hollow core doors.
Can I add a craftsman look to existing flat doors?
You can glue and nail thin flat stock onto a flat slab to mimic rails and stiles, then paint. It works best on solid core slabs.