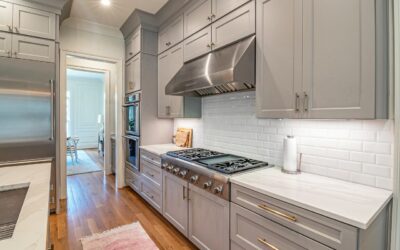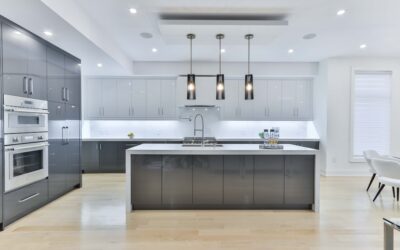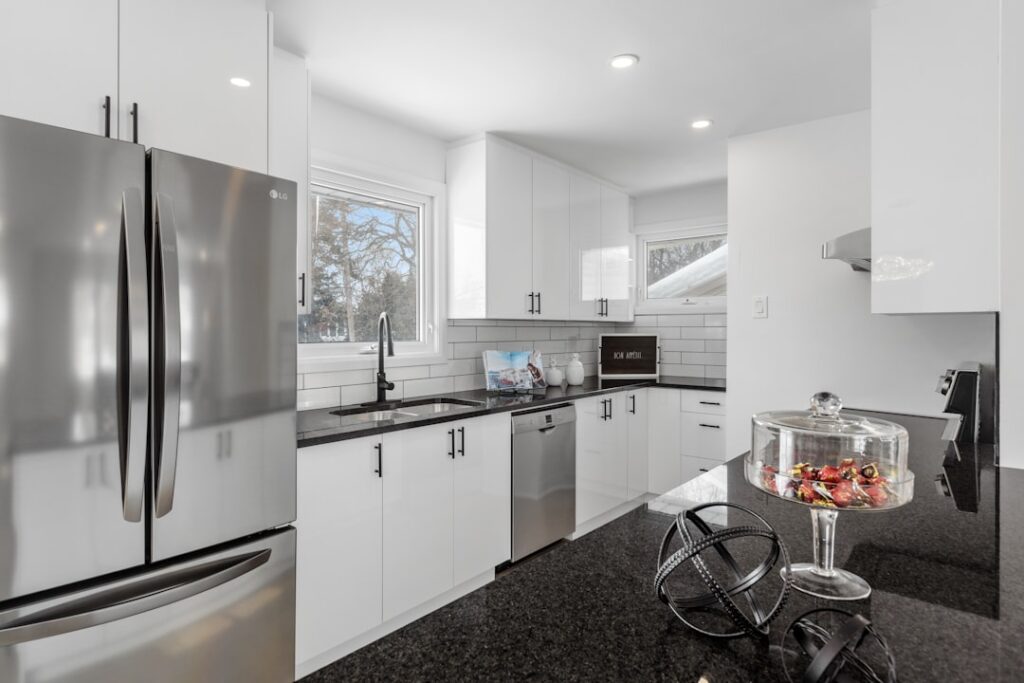
The wall above your kitchen counters does more than hold cabinets. It controls how easy it is to chop vegetables, plug in a stand mixer, and reach a coffee mug without standing on tiptoe. The standard distance between countertop and upper cabinets is 18 inches, but that single number papers over a lot of decisions a remodel forces you to make. Stoves, range hoods, microwaves, and the height of the cooks all shift the right answer up or down by inches at a time.
Part of our Countertops guide — explore the full guide →
- Why 18 Inches Is the Default
- When 15 Inches Works Better
- 20 Inches and Higher: The New Aesthetic Standard
- Range Wall and Microwave Clearances
- Counter Height Affects the Calculation
- Backsplash Height Coordination
- Outlet Placement Within the Backsplash
- Open Shelving Variations
- Renovation Reality Check
Why 18 Inches Is the Default
Builders and the National Kitchen and Bath Association adopted 18 inches in the 1970s because it lined up with the standard 30-inch range. A typical range needs at least 18 inches of clearance to the bottom of any combustible cabinet above it for safety. Carrying that same dimension around the rest of the kitchen kept cabinet runs visually consistent.
The 18-inch standard also fits a 12-inch-tall standing mixer, a typical drying rack, and most countertop appliances with two inches of breathing room. It’s a defensible choice but not always the best one for a specific kitchen.
When 15 Inches Works Better
Tighter 15-inch clearances appear in compact kitchens, lower-ceiling rooms, and apartment installs where the homeowner wants more upper cabinet storage. With 15 inches of backsplash exposed, you gain 3 inches of useful cabinet height without raising the upper run.
The trade-off is that almost no countertop appliance taller than 12 inches will fit under the cabinet without rolling forward. A KitchenAid stand mixer with the bowl in place stands 14 inches tall, so it has to be moved out from the wall to operate. If your daily routine involves stand mixers, blenders, or food processors used in place, stick with 18 inches.
20 Inches and Higher: The New Aesthetic Standard
Modern open-concept kitchens often run upper cabinets at 20, 22, or even 24 inches above the counter. Designers do this for two reasons. First, a taller backsplash band reads as more architectural. Second, raising the uppers makes the lower cabinets and counter look longer and more substantial.
The cost is usable cabinet space. Every inch you raise the upper cabinets reduces the height inside (assuming you keep the soffit or ceiling line fixed). A kitchen with 30-inch tall uppers and a 20-inch backsplash has the same total wall coverage as a 32-inch tall upper at 18 inches.
Range Wall and Microwave Clearances
The space above a cooktop or range follows different rules. Code requires:
- 30 inches minimum from the cooking surface to combustible cabinets above
- 24 inches minimum if the cabinets above the range have a metal range hood with proper ventilation
- 13 to 18 inches from the cooking surface to the bottom of an over-the-range microwave (per the microwave manufacturer)
Most over-the-range microwaves are designed to install with 18 inches between cooktop and the bottom of the unit. That’s why kitchens with a microwave in that location have a higher cabinet break above the stove than the rest of the run.
Counter Height Affects the Calculation
Standard countertops sit 36 inches above the finished floor. Add 18 inches and the bottom of the upper cabinet sits at 54 inches. That works fine for cooks between 5’4″ and 5’10”.
If the primary cook is 5’2″ or shorter, dropping uppers to 17 inches above the counter brings the lower shelf 1 inch closer to reach. For cooks 6’0″ or taller, raising the gap to 20 inches keeps your line of sight clear over upper cabinet edges. Custom builds let you set whatever number works, while stock cabinet installs are usually capped by ceiling height and the standard wall cabinet sizes (30, 36, 42 inches).
Backsplash Height Coordination
Backsplash tile choices interact with the cabinet gap. A full-height backsplash with a single tile pattern looks right at 18 inches but cramped at 15. A subway tile field needs about 12 to 18 inches of vertical run to read as deliberate. Penny tile and small mosaics get visually noisy past 20 inches and benefit from a chair-rail trim band.
Plan tile sizing during cabinet layout, not afterward. A 4×12 inch subway tile run shows three full courses at 12 inches, four and a half at 18 inches, and five courses with a cut tile at 20 inches. The cleaner number is the better-looking number.
Outlet Placement Within the Backsplash
Code requires kitchen counter outlets within 4 feet of any wall point and at every counter section longer than 12 inches. The bottom of an outlet box sits 2 to 6 inches above the counter, with the top edge at 6 to 10 inches. That leaves 8 to 12 inches of clear backsplash above the outlets even with an 18-inch cabinet gap.
Plug strips installed under the cabinet front skirt are an alternative for clean tile runs. They cost $80 to $200 per linear foot and require dedicated 20-amp wiring.
Open Shelving Variations
Replacing upper cabinets with open shelves changes the equation. Without a closed cabinet box, you have flexibility on shelf height. Most designers space open shelves at 16 inches above the counter for the lowest shelf, then 12 to 14 inches between shelves. The lower starting point gives access without the visual heaviness of a full cabinet.
Open shelves also relieve the rule about appliances fitting under the upper cabinet. Stand mixers and tall coffee makers can sit on the counter without forcing the shelf line up.
Renovation Reality Check
Existing kitchens often have non-standard gaps because of soffits, dropped ceilings, or older cabinet sizes. Measure your current kitchen at multiple points before specifying replacements. Floors that slope (common in homes over 50 years old) can shift the apparent gap by half an inch from one end of a counter run to the other. A laser level on a tripod tells the truth in 60 seconds.