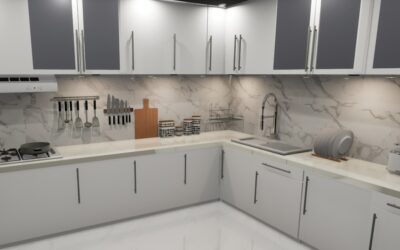
An efficiency kitchen packs the function of a full kitchen into 25 to 50 square feet, and when done well it disappears into a wall when not in use. These compact setups serve studio apartments, accessory dwelling units (ADUs), basement suites, garage conversions, guest houses, and increasingly the tiny-home market. The good news is that modern appliances and clever cabinetry have made efficiency kitchens dramatically better than the bachelor-pad units of 20 years ago. The trick is knowing what to keep, what to skip, and which appliances earn their footprint.
Part of our Kitchen Remodeling guide — explore the full guide →
What Counts as an Efficiency Kitchen
The HUD definition includes at minimum a sink with running water, a cooking element (stovetop or combination unit), a refrigerator, and some storage and counter space. Building departments often define efficiency kitchens narrowly because the classification affects whether a dwelling unit is legal or counts as a separate residence under zoning. Verify local rules before you build one in an ADU — some cities cap appliance size, oven wattage, or sink dimensions to keep efficiency kitchens from triggering full-residence requirements.
Beyond the legal minimums, a well-designed efficiency kitchen typically includes a microwave or small oven, dedicated dish storage, a dishwasher (drawer or 18-inch unit), and at least 18 inches of usable prep counter beside the sink.
Core Layouts That Work in Tiny Spaces
Four layouts cover almost every efficiency kitchen built:
- Single-wall — all appliances and cabinets on one wall, typically 8 to 12 feet long. Easiest to ventilate and plumb
- Galley — two opposing walls with 36 to 42 inches of aisle. Requires more total floor area but adds counter and storage
- L-shape — wraps around two adjacent walls, often with a peninsula. Best for ADUs over 400 square feet
- Compact module — pre-built all-in-one unit (Avanti, Summit, Acme) ranging from 30 to 60 inches wide containing sink, cooktop, fridge, and storage in a single appliance
For studio apartments under 400 square feet, the single-wall or compact module layouts dominate. They give the rest of the space to living and sleeping zones.
Appliance Sizing for Small Kitchens
Standard 30-inch ranges and 36-inch refrigerators eat too much space in an efficiency kitchen. Scale down to:
- Refrigerator — 24-inch counter-depth (Summit, Liebherr, Fisher & Paykel) at 10 to 12 cubic feet, or an under-counter 5 cubic foot unit for true micro setups
- Cooktop — 24-inch induction or two-burner module with 12 to 13 inches of width
- Oven — combination microwave-convection oven (Sharp, Panasonic, Breville) replaces a full oven for most cooks
- Dishwasher — 18-inch slimline or single drawer (Fisher & Paykel DishDrawer) at 24 inches wide and 12 to 16 inches tall
- Sink — single-bowl 18 to 20 inches wide, with a pull-down sprayer faucet to compensate for the smaller basin
Skip the dedicated range hood and use a recirculating downdraft or a microwave with proper venting on induction setups. Induction also makes the cooktop safer in tight spaces — no open flames, no hot surfaces lingering after you turn it off.
Cabinet and Counter Strategies
Vertical space is the secret to making an efficiency kitchen work. Run cabinets to the ceiling, not the standard 84 inch top, and use the upper 12 inches for rarely-used items. Add a 6 inch toe-kick drawer for baking sheets and trays. Replace the standard 24 inch base cabinet with a 21 or 22 inch depth if your appliances allow — those extra inches feel huge in a tight kitchen.
For countertops, durability matters more than glamour. Quartz remains the most practical surface in a small kitchen because of its consistent appearance and stain resistance. Skip butcher block on a kitchen that handles heavy use — it scratches and stains within a year without aggressive maintenance.
Storage Hacks That Multiply Capacity
Smart storage adds the equivalent of 30 to 50 percent more space without adding square footage. The highest-impact moves:
- Pull-out pantry between the fridge and the wall — fits in a 9 inch gap, holds two weeks of dry goods
- Magnetic knife strip on the backsplash, freeing 24 inches of drawer
- Tension rod inside the under-sink cabinet for hanging spray bottles
- Hooks on the inside of every cabinet door for measuring cups, lids, oven mitts
- Drawer dividers and tiered organizers (Joseph Joseph drawer systems or simple wood inserts)
- Wall-mounted dish rack above the sink that doubles as drying and storage
- Spice drawer with risers rather than a wall rack — saves 4 inches of counter
Plumbing and Electrical Considerations
Efficiency kitchens still need real plumbing and electrical infrastructure. Minimum requirements in most jurisdictions:
- A dedicated 20A circuit for the small appliance counter outlets
- A dedicated 240V or 120V circuit for the cooktop (induction can run on a 30A 240V or split between two 20A circuits)
- A dedicated 120V circuit for the refrigerator
- GFCI protection on all receptacles within 6 feet of the sink
- Standard 1/2 inch hot and cold supply, a 1.5 inch drain with proper trap and vent
- Range hood ducted to the exterior, unless using recirculating or downdraft
For ADUs over a garage or in a basement, the existing electrical service may not have capacity for new circuits. Budget $1,500 to $3,500 for a subpanel and an additional $500 to $1,000 for the new circuits.
Realistic Budget Ranges
Cost varies wildly based on appliance quality and finishes. Real-world numbers:
- Budget compact module — $1,500 to $3,000 for an Avanti or Summit all-in-one unit, no install labor if dropped into a finished space
- Mid-range custom efficiency kitchen — $8,000 to $15,000 with stock cabinets, quartz counter, and standard 24-inch appliances
- High-end ADU efficiency kitchen — $20,000 to $40,000 with custom millwork, premium appliances (Bosch, Fisher & Paykel), and stone surfaces
For a permitted ADU, the kitchen typically runs 15 to 25 percent of the total unit construction cost. Worth investing here because it is the single feature renters and short-term guests notice first.
Common Mistakes to Avoid
Most efficiency kitchen regrets come from one of three errors: oversizing one appliance at the expense of counter space, skipping ventilation, or forgetting to plan for trash. A 30 inch range in a tiny kitchen leaves no prep counter. A range without a hood fills a studio with grease and steam. Pull-out trash is non-negotiable — a freestanding can eats square footage and looks cluttered.
The best efficiency kitchen designs feel intentional rather than improvised. Every appliance is the right size for the space, every cabinet earns its width, and every square inch of counter is reachable. Get those right and 40 square feet works as well as 200.