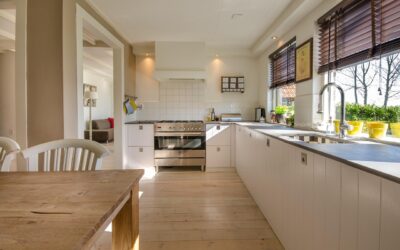
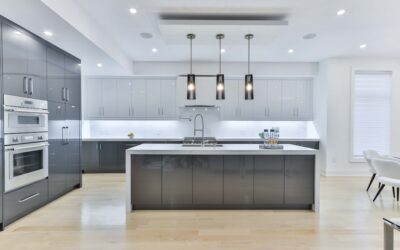
That dusty, cluttered gap above standard wall cabinets is wasted space, and it collects grease and decorative baskets nobody actually uses. Floor to ceiling kitchen cabinets eliminate it entirely, running storage all the way to the ceiling for a seamless, built-in look and a dramatic boost in usable space. Increasingly popular in both modern and traditional kitchens, they add roughly 20 to 30 percent more storage than standard 30- or 36-inch wall cabinets while making even a modest kitchen feel taller and more custom.
Part of our Kitchen Remodeling guide — explore the full guide →
- Why Homeowners Choose Full-Height Cabinets
- Understanding the Height Options
- Stacked Cabinet Designs
- Solving the Access Problem
- What They Cost
- Design Considerations Before You Commit
- Cabinets to the Ceiling vs a Soffit
- Managing Weight and Structural Support
- Color and Material Choices
- Are They Right for Your Kitchen?
Why Homeowners Choose Full-Height Cabinets
The appeal comes down to three things: storage, style, and cleaning. Extending cabinets to the ceiling reclaims the dead zone above ordinary uppers, turning it into real shelves for seasonal dishes, small appliances, and bulk goods.
Visually, full-height cabinetry reads as intentional and high-end. The unbroken vertical lines draw the eye upward and make ceilings feel higher, which is why designers favor them in both compact condos and grand kitchens. And because there is no cabinet-top ledge, there is no more greasy dust shelf to wipe down twice a year.
Understanding the Height Options
Full-height cabinets adapt to different ceiling heights, and the approach changes as ceilings get taller.
- 8-foot ceilings (96 inches): a single run of 42-inch-tall upper cabinets typically reaches the ceiling above a standard counter and backsplash.
- 9-foot ceilings (108 inches): use taller uppers or add a stacked row of shorter cabinets on top.
- 10-foot and higher: stacked cabinets or a combination of cabinets and a soffit are common, since a single door that tall is impractical.
For anything above about 42 inches of upper cabinet, most designers switch to a stacked design rather than one enormous door, both for looks and for practical operation.
Stacked Cabinet Designs
Stacking is the most popular way to handle tall ceilings, and it looks deliberately custom. The lower row is your everyday-access cabinetry at standard reach, while a second, shorter row of cabinets sits on top for long-term storage.
The upper row often features glass-front doors, which display attractive dishware and glassware while breaking up a large expanse of solid doors. Interior lighting inside those glass cabinets turns them into a design feature at night. A crisp reveal or a slim trim line between the two rows keeps the look clean, and matching or complementary door styles tie the stack together.
Solving the Access Problem
The honest drawback of floor-to-ceiling cabinets is reach. The top shelves sit well above head height, so you need a plan to use them.
- Store rarely used items up high: holiday serveware, spare small appliances, and bulk supplies you touch a few times a year.
- Add pull-down shelving mechanisms that bring a shelf down and forward to counter height.
- Keep a sturdy step stool in the pantry for occasional access.
- Reserve the everyday zone, roughly 15 to 70 inches off the floor, for daily items.
Plan the interior layout around how often you reach for each item, and the height stops being a nuisance and becomes pure bonus storage.
What They Cost
Full-height cabinets cost more than standard uppers because they use more material and, in stacked designs, more doors and hardware.
- Stock cabinets: the most affordable, but limited sizes may leave gaps requiring filler or a soffit.
- Semi-custom: the popular middle ground, offering height and door options to fit your ceiling, typically adding 15 to 25 percent over standard uppers.
- Full custom: built to your exact ceiling height for a flawless fit, at the highest price.
As a rough guide, extending to the ceiling adds several thousand dollars to a typical kitchen versus standard-height uppers, depending on run length and whether you choose stacked glass fronts. Most homeowners find the added storage and built-in look worth the premium.
Design Considerations Before You Commit
A few details make the difference between a stunning result and an awkward one.
- Ceiling condition: uneven or out-of-level ceilings need scribe molding or a small trim reveal to hide gaps.
- Crown molding vs flush: decide whether cabinets meet the ceiling flush for a modern look or finish with crown for a traditional one.
- Lighting: plan under-cabinet task lighting and interior glass-cabinet lighting during design, not after.
- Ventilation: make sure a full-height run does not conflict with range hood ducting or HVAC returns.
- Proportion: in a low 8-foot kitchen, all-solid full-height doors can feel heavy, so glass tops or lighter colors help.
Cabinets to the Ceiling vs a Soffit
Before full-height cabinets became popular, most kitchens filled the gap above the uppers with a soffit, a boxed-in section of drywall running from the top of the cabinets to the ceiling. Deciding between extending cabinets and building or keeping a soffit is a common remodel fork.
Cabinets to the ceiling win on storage and the clean, custom look, but they cost more and demand precise fitting to an often-uneven ceiling. A soffit is cheaper and can conceal ductwork, wiring, or plumbing that runs above the cabinets, but it creates that dust-collecting gap only if you stop the cabinets short of it. The best of both worlds is often to remove an existing soffit if it holds no critical mechanicals and run cabinets to the ceiling, or, if the soffit hides essential HVAC, to build the cabinets right up to the underside of it for a finished appearance. Have a contractor confirm what is inside a soffit before demolishing it.
Managing Weight and Structural Support
Tall cabinet runs are heavy, especially when loaded, so proper mounting is non-negotiable. Full-height uppers and stacked cabinets must be anchored securely into wall studs, not just drywall, with appropriate cabinet screws.
- Locate and mark every stud before hanging, and screw through the cabinet’s mounting rail into solid framing.
- Use a ledger board temporarily to hold the run level while you fasten it.
- Support stacked upper rows so their weight transfers down through the lower cabinets or into the wall, not onto the doors.
- Check the floor and wall for level and plumb; shim as needed so tall doors hang true and close evenly.
This is one area where professional installation earns its cost. A poorly anchored full-height run is both a functional headache, with doors that will not align, and a genuine safety hazard.
Color and Material Choices
Because a full-height run is such a dominant visual element, the color and door style you choose sets the tone for the entire kitchen. A large expanse of cabinetry can feel heavy if you pick the wrong finish, or airy and expansive if you pick the right one.
- White and light neutrals keep a tall run feeling open and are the safest choice for smaller kitchens.
- Two-tone designs pair darker lowers with lighter uppers to break up the height and add depth.
- Glass-front upper cabinets lighten a solid wall of doors and showcase dishware.
- Natural wood tones add warmth but can feel imposing in bulk, so balance them with open sightlines.
Matte and satin finishes hide fingerprints better than high gloss on such a large surface, which matters when the cabinets dominate the room. Whatever you choose, view a large sample in your own kitchen lighting before committing, since a color that looks perfect on a small door chip can read very differently across an entire wall.
Are They Right for Your Kitchen?
Floor-to-ceiling cabinets shine in kitchens that need maximum storage, in small kitchens where every cubic foot counts, and in high-ceiling rooms where standard uppers leave a cavernous gap. They also suit anyone who wants a clean, built-in, custom aesthetic without open-shelf upkeep.
They are a weaker fit if you have very low ceilings where the height would feel oppressive, if you rely heavily on the top shelves and cannot manage the reach, or if budget is extremely tight and stock cabinets would leave awkward gaps. For most homeowners, though, floor to ceiling kitchen cabinets deliver a genuine upgrade: more storage, a more custom look, and the end of that dusty dead space above the cabinets, all in one design decision.
Prefer to explore on your own?
See how new flooring looks in your actual room in seconds — free, no signup.
Try the free Floor Studio →