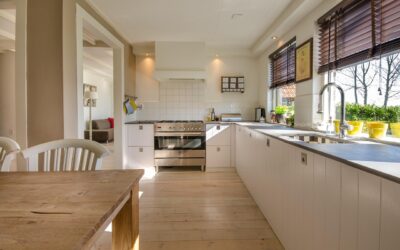
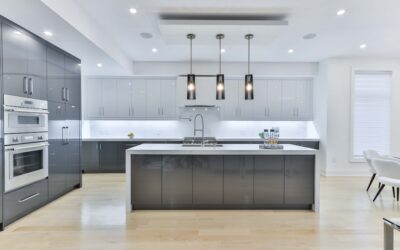
A tall kitchen ceiling looks impressive right up until you install standard 30-inch upper cabinets and end up with three feet of dead, dusty wall floating above them. That awkward gap is the single most common mistake in rooms with soaring ceilings. The best high ceiling kitchen cabinet ideas treat that vertical space as an opportunity for storage, drama, and display rather than a void to ignore.
Part of our Kitchen Remodeling guide — explore the full guide →
Whether your kitchen tops out at 9, 10, or 12 feet, the goal is the same: fill the height in a way that feels intentional. Good high ceiling kitchen cabinet ideas balance practical storage with visual proportion so the room reads as grand, not top-heavy. Below are the approaches designers reach for again and again, along with the trade-offs that go with each.
- Stacked Cabinets: The Go-To Solution
- Take Cabinets Straight to the Ceiling
- Glass Fronts and Display Cabinets Up High
- Open Shelving to Break Up the Height
- Crown Molding, Soffits, and Trim Details
- Lighting the Vertical Space
- Making It Work for Your Kitchen
- Color and Material Tricks for Tall Walls
- Reaching and Using the Upper Cabinets
Stacked Cabinets: The Go-To Solution
The cleanest fix for a tall wall is stacked cabinetry, where a second row of shorter cabinets sits directly on top of your primary uppers. Instead of one bank of 42-inch cabinets straining to reach the ceiling, you run standard uppers to about 7 feet and cap them with a row of 12- to 18-inch cabinets above, often with glass or a different finish to lighten the effect.
Stacked uppers do two things at once. They add real storage for seasonal and rarely used items, and they draw the eye upward so the ceiling height becomes a feature. The upper row typically needs a step stool to reach, so reserve it for holiday platters, spare vases, and overflow rather than everyday dishes. A glass front on the top row keeps the wall from feeling like a solid slab and gives you a spot to display nicer pieces.
Take Cabinets Straight to the Ceiling
If you would rather skip the two-tier look, run full-height cabinets all the way up. Floor-to-ceiling cabinetry eliminates the dust-catching gap entirely and delivers a seamless, custom feel. In a 9-foot kitchen this often means specifying taller doors or adding a stacked panel, while in a 10-foot-plus room it usually requires custom or semi-custom cabinets since stock sizes stop short.
The payoff is storage and a high-end appearance, but there are two things to plan for. Reaching the top shelves demands a stool or a library-style ladder, and the added cabinet material raises cost. Full-height runs look especially strong flanking a range hood or framing a pantry wall, where the uninterrupted vertical lines make the whole kitchen feel taller and more architectural.
Glass Fronts and Display Cabinets Up High
Solid doors everywhere on a tall wall can feel heavy. Breaking up the upper reaches with glass-front cabinets lightens the visual load and turns storage into display. Clear glass shows off dishware and glassware, while seeded, reeded, or frosted glass hides clutter while still catching light.
Put the glass where it counts. Reserving glass fronts for the highest, hardest-to-reach cabinets is smart, because you are not opening them constantly anyway, and lit glass cabinets up high become a design focal point at night. Add puck or LED strip lighting inside them, and the top of your kitchen glows instead of going dark. Keep everyday, messy storage behind solid doors at eye level where function beats looks.
Open Shelving to Break Up the Height
Not every inch needs a cabinet. Mixing in open shelving on a tall wall creates breathing room and a chance to style the space with plants, cookbooks, and ceramics. A run of two or three floating wood shelves between cabinet banks warms up an otherwise formal wall and suits farmhouse, transitional, and modern kitchens alike.
Be honest about upkeep, though. Open shelves collect grease and dust, especially near the range, so place them away from the cooktop and plan to wipe them regularly. Use them for items you actually reach for or genuinely want on display, not as a catchall. In a very tall kitchen, a band of open shelving at a comfortable height with cabinets above and below strikes a nice rhythm.
Crown Molding, Soffits, and Trim Details
Details at the top matter more than people expect. When cabinets stop short of the ceiling by choice, crown molding bridges the transition and makes the run look finished rather than unresolved. Layered or stacked crown molding adds traditional richness, while a simple flat trim keeps a modern kitchen clean.
You can also work with the architecture. A soffit, the boxed-in area above cabinets, can be embraced and trimmed to look intentional, or removed to gain height, depending on what is inside it. Consider these finishing moves:
- Stacked crown molding to cap standard-height cabinets in a 9-foot room.
- Light rail molding under the uppers to hide task lighting and add a shadow line.
- A furred-down bulkhead painted the wall color to visually lower an overwhelming ceiling if desired.
- Trim that matches the cabinets so the top row reads as one built-in unit.
Lighting the Vertical Space
Tall kitchens can feel cavernous if the upper reaches stay dark, so lighting is part of the cabinet plan, not an afterthought. Interior cabinet lighting behind glass fronts turns display cabinets into a warm evening glow. Above-cabinet lighting, set on top of cabinets that stop short of the ceiling, washes the upper wall and highlights the height rather than hiding it.
Pendant fixtures also do heavy lifting in a tall room. Longer pendants over an island fill the vertical gap between counter and ceiling and keep the eye engaged in the middle of the space. Layer these with recessed cans for general light, and the whole vertical volume feels considered from counter to crown.
Making It Work for Your Kitchen
Start with your ceiling height and your budget, because those two numbers steer everything. A 9-foot kitchen is often handled well with 42-inch cabinets plus crown molding or a modest stacked row, while 10- to 12-foot ceilings usually call for stacked or full-height custom cabinetry to avoid an awkward gap. Decide how much you are willing to climb for storage, since anything above about 7 feet needs a stool.
Blend the strategies rather than picking just one. A row of stacked glass cabinets over solid working uppers, a stretch of open shelving to relax the wall, crown molding to finish the top, and lighting to make it all glow together add up to a kitchen that uses every foot of its height. The strongest high ceiling kitchen cabinet ideas are not about cramming in cabinets; they are about proportion, storage you will actually use, and light that keeps the top of the room alive.
Color and Material Tricks for Tall Walls
Color does quiet but powerful work in a tall kitchen. A two-tone scheme, where the lower cabinets wear a deeper shade and the tall uppers stay lighter, keeps a big vertical wall from feeling heavy and grounds the room visually. Painting the top row of stacked cabinets the same color as the ceiling or a soft neutral helps that upper band recede, which is exactly what you want when the everyday action happens at counter level.
Material contrast adds interest at height. Pairing painted lower cabinets with natural wood or glass on the upper tier gives the eye something to travel toward. Vertical elements amplify the effect: a tall tile backsplash run all the way up behind open shelving, or slim vertical cabinet pulls, reinforce the sense of height rather than fighting it. Just keep the busiest finishes at eye level, where you see them up close, and let the upper reaches stay calmer.
Reaching and Using the Upper Cabinets
Height only helps if you can actually get to it, so plan access from the start. Anything above roughly 7 feet is out of comfortable reach for most adults, which is fine for a stool but frustrating if you tried to store daily dishes up there. Reserve the top tier for seasonal and occasional items: holiday serveware, spare small appliances, large platters, and backstock.
A few practical touches make the tall storage livable:
- A sturdy folding step stool kept nearby, or a rolling library ladder on a rail for a dramatic and functional solution.
- Pull-down shelf mechanisms inside upper cabinets that bring the contents down to counter height with a handle.
- Clear labeling or glass fronts so you can see what lives up high without climbing to check.
- Lighter, unbreakable items stored highest, saving heavy or fragile pieces for lower, easier shelves.
Plan the reach and the top of your kitchen becomes genuine storage instead of expensive decoration. It also helps to decide early which cabinets you will open daily and which you will visit twice a year, then design the layout around that honest split. Put your working dishes, glasses, and pantry staples in the 3-to-6-foot zone you can reach flat-footed, and let the true height carry the things you rarely touch. A kitchen planned that way feels effortless in daily use while still showing off every inch of its impressive ceiling.