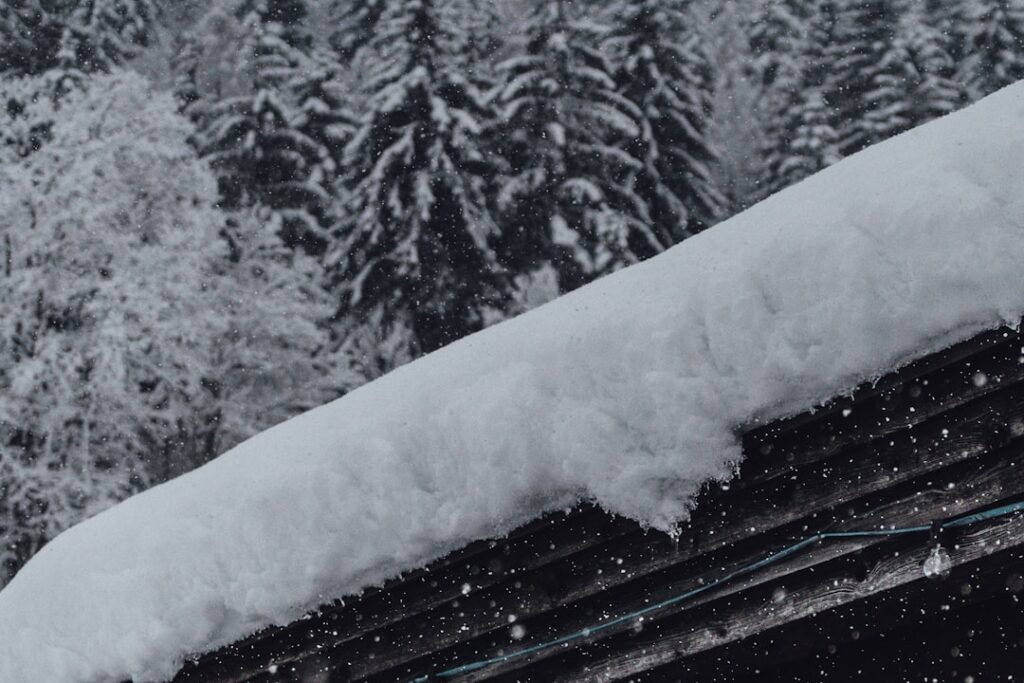
A cubic foot of fresh powder weighs about 3 pounds, but the same cubic foot of saturated, rain-soaked snow can weigh 20 pounds — nearly a sevenfold difference that decides whether your roof shrugs off a storm or starts cracking rafters. So how much snow can a roof hold? Most modern American homes are engineered for a ground snow load of 20 to 40 pounds per square foot, which translates to roughly 2 to 4 feet of fresh snow or as little as 1 foot of dense, wet snowpack. The real answer depends on your local code, your roof’s age and framing, and — critically — what kind of snow is sitting up there. Here’s how to run the numbers on your own roof.
What Roofs Are Designed to Carry
Building codes assign every region a ground snow load, and engineers derive the roof design load from it. Typical design values across the US:
- Southern and coastal states: 10 to 20 psf (pounds per square foot)
- Mid-Atlantic, lower Midwest: 20 to 30 psf
- New England, Great Lakes, northern plains: 40 to 70 psf
- Mountain towns (Tahoe, Rockies, interior Alaska): 100 to 300+ psf
Those are minimums for homes built to code at the time of construction. A house framed in 1955, before modern snow-load mapping, may carry less margin — or more, if it was overbuilt with full-dimension lumber. Your county building department can tell you the current design snow load for your address in one phone call, and the original plans or truss stamps (often stapled inside the attic) state the design load for newer homes. Roof trusses are typically stamped with something like “TL 40 psf,” meaning total load including the roof’s own weight.
How Much Snow Actually Weighs
Snow density is everything. Approximate weights per cubic foot:
- Fresh dry powder: 3 to 5 lbs
- Settled snow (a few days old): 6 to 10 lbs
- Wind-packed or spring snow: 12 to 15 lbs
- Saturated, rain-soaked snow: 18 to 20 lbs
- Solid ice: 57 lbs
Run the math for your roof: depth in feet × density = load in psf. Two feet of powder at 4 lbs is only 8 psf — trivial. The same two feet after a warm rain event can hit 30 to 40 psf, which is at or past the design limit for millions of homes. This is why the dangerous scenario isn’t the blizzard itself; it’s the blizzard followed by rain, or repeated storms that never melt between events. An inch of rain absorbed into existing snowpack adds about 5.2 psf all by itself.
A quick field test: scoop a full 1-gallon bucket of snow from the roof or a similar exposure, let it melt, and measure the water. Each inch of water depth in the melted sample per 10 inches of snow depth roughly equals 5 psf per foot of snowpack. Or simpler — if a shovelful feels like wet concrete, treat the situation as urgent.
Roof Pitch, Shape, and Drifting Change the Load
Steep roofs shed; shallow roofs store. Slopes above roughly 6:12 with slick surfaces like metal will slide off much of their load naturally, while anything under 4:12 holds nearly everything that falls. But averages mislead, because snow doesn’t load roofs evenly. Wind strips windward slopes and piles drifts on leeward sides, against dormers, and in roof valleys — a drift can locally double or triple the load in one area. Lower roof sections below a taller wall are notorious drift traps and are where a disproportionate share of residential collapses start.
Ice dams add hidden weight too. A dam 6 inches thick running the length of a 40-foot eave can add well over a thousand pounds concentrated right at the rafter tails, while trapping meltwater that soaks the snowpack above it.
Warning Signs Your Roof Is Overloaded
Structures talk before they fail. Take these seriously and act the same day:
- New creaking, popping, or cracking sounds from the attic or ceiling, especially during or right after loading.
- Sagging ridge line or visible deflection in the roof plane, rafters, or ceiling drywall.
- Doors and windows suddenly sticking on interior walls — a sign the structure is deflecting onto partition walls.
- Cracks appearing in drywall at corners of openings, or sprinkler heads/ceiling fixtures pushed below their trim rings.
- Bowed webs or cracked members visible on attic trusses.
If you see sagging or hear active cracking, get people out from under the widest spans (great rooms, garages) and call a structural engineer. Garages and porches fail first in most storms — wide spans, minimal framing, and no heated interior to melt from below.
Removing Snow Safely
The right tool for a homeowner is a roof rake — a 16- to 24-foot telescoping aluminum rake like the Garant Yukon or an Avalanche-style slide rake, $40 to $150 at hardware stores. Work from the ground, pull snow off the lower 4 to 6 feet of the eaves, and leave an inch or two on the shingles rather than scraping to the surface, which tears off granules and can catch shingle edges. Clearing the eaves relieves ice-dam pressure and removes the load from the weakest, most cantilevered part of the framing.
Do not climb onto a snow-loaded roof. You add 180-plus pounds of concentrated load exactly where the structure is already stressed, on a surface with zero traction over hidden skylights and vents. For deep-pack mountain roofs or two-story homes, hire a snow removal crew — typically $250 to $700 per visit depending on size and depth — and confirm they’re insured for roof work. Never chip at ice dams with a hatchet or run a pressure washer with hot water up there; both destroy roofing. Calcium chloride socks laid vertically across a dam are the gentler fix.
Older Homes, Additions, and Other Special Cases
Design loads assume the structure still matches its blueprints, and plenty don’t. Homes built before the 1970s in many regions predate mapped snow loads entirely; some were framed generously with true-dimension lumber, others with undersized rafters that have sagged for decades. Red flags worth a professional look: rafters notched or drilled for ducts and wiring, cracked or “sistered” members from past repairs, cathedral ceilings added during remodels (which sometimes removed structural ties), and a second layer of shingles, which adds 2 to 4 psf of permanent dead load that quietly eats your snow margin.
Additions deserve special suspicion. Porch roofs, sunrooms, and DIY carports are frequently built lighter than the main house and positioned exactly where drifting off the upper roof concentrates load. Flat-roof sections on midcentury homes collect everything and shed nothing — they should be checked at half the depth you’d tolerate on a pitched slope. And after any interior remodel that removed walls, confirm the roof load path was engineered, because a missing bearing wall shows up for the first time under a February snowpack.
Know Your Number Before Winter
The practical checklist: find your design snow load from the building department or truss stamps, learn what that means in feet (divide the design psf by your snow’s density), and pre-position a roof rake before the first storm. If you live in snow country and your home predates modern codes, has been remodeled with added roof layers, or has a wide-span garage, a one-time structural review costs $300 to $600 and tells you exactly where your margin is.
So how much snow can a roof hold? For a code-built home in moderate snow country, figure 3 to 4 feet of fluffy snow, 2 feet of settled pack, or about 1 foot of soaked slush before you’re eating into your safety margin. The safety factor built into residential design (typically 1.5 to 2 times the stated load) is why most roofs survive most winters — but that margin exists to cover surprises, not to be spent on procrastination. When wet snow stacks past a foot or rain is forecast on top of deep pack, rake the eaves and lighten the load.