Designers have a saying: the floor is the fifth wall, and it is the one you can never ignore because you walk on it every day. Get it right and the whole room snaps into focus; get it wrong and no amount of furniture or paint will fix the dissonance. Smart interior design flooring choices start long before you pick a color, with decisions about plank size, undertone, sheen, and how the floor flows from room to room. This guide shows you how to choose a floor that elevates your design rather than fighting it.
- Start With Undertone, Not Color
- How Plank Size Changes a Room
- Matching Flooring to Your Design Style
- Sheen and Texture Set the Mood
- Flow: One Floor or Several
- Real Pricing for Design-Grade Floors
- Pros and Cons of a Design-First Approach
- Light vs. Dark Floors: Which Suits Your Space
- Coordinating Floors With Walls and Cabinets
- Plank Direction and Layout Patterns
- Final Take
Start With Undertone, Not Color
Most homeowners pick a floor by its surface color, then wonder why it clashes with their cabinets or trim. The real driver is undertone, the warm or cool cast hiding beneath the main color. Warm floors lean red, gold, or orange; cool floors lean gray, ash, or taupe. Match the undertone to your wall colors and fixed elements like countertops, and the room will feel intentional instead of accidental.
A simple test: lay a sample next to your trim and cabinets in daylight. If it looks muddy or yellow against a cool gray kitchen, it is the wrong undertone no matter how pretty it looked in the showroom.
How Plank Size Changes a Room
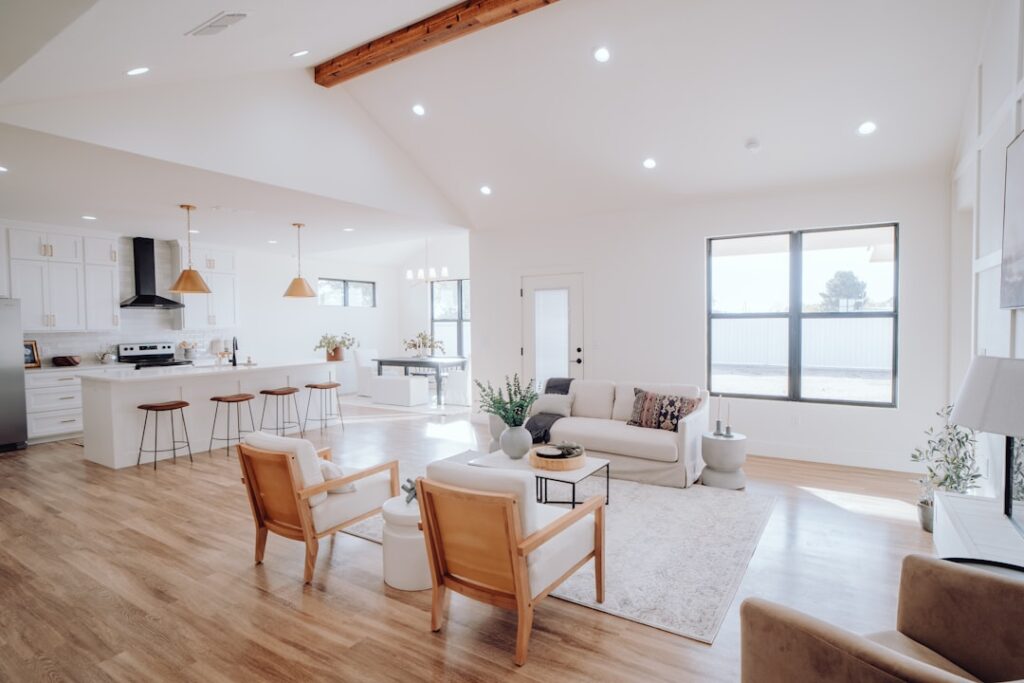
Scale matters more than people expect. Wide planks, 7 inches and up, read as modern and make small rooms feel larger because there are fewer seams. Narrow strips, 2 to 3 inches, feel traditional and busy. Plank length plays a role too; longer boards (48 inches or more) create a clean, expansive look, while short boards feel choppy. In a compact apartment, wide and long planks are the single easiest way to make the space feel bigger.
Matching Flooring to Your Design Style
Each design aesthetic pairs naturally with certain floors:
- Modern and minimalist: wide-plank light oak, matte sheen, or large-format porcelain tile.
- Farmhouse and rustic: wire-brushed oak with visible grain, hickory, or distressed planks.
- Traditional: classic red oak in a medium stain, herringbone, or warm walnut.
- Industrial: concrete-look LVP or polished concrete in cool gray tones.
- Coastal: whitewashed or bleached oak with a light, airy finish.
Sheen and Texture Set the Mood
Finish sheen quietly shapes how a room reads. High-gloss floors look formal but show every scratch and dust mote. Matte and satin finishes hide wear, feel contemporary, and photograph beautifully, which is why nearly all current design-forward floors use them. Texture adds another layer: wire-brushed and hand-scraped surfaces hide scuffs and bring organic warmth, while smooth finishes feel sleek and clean.
Flow: One Floor or Several
Running the same flooring throughout an open floor plan makes a home feel larger and more cohesive. Designers generally recommend a single material across connected living spaces, then a deliberate switch (often tile) for bathrooms and laundry rooms where water resistance matters. Avoid more than two or three flooring types in one home; too many transitions chop up the space and read as disjointed.
Real Pricing for Design-Grade Floors
Style-driven choices span a wide budget:
- Design-grade LVP (wide plank, matte): $3 to $6 per sq ft
- Engineered oak (wire-brushed): $4 to $8 per sq ft
- Solid hardwood (premium grade): $6 to $12 per sq ft
- Large-format porcelain tile: $4 to $10 per sq ft
- Installation: $4 to $8 per sq ft, more for herringbone
Pros and Cons of a Design-First Approach
Leading with design has real upside, and a few trade-offs to weigh.
- Pro: the room feels cohesive and intentional, raising perceived home value.
- Pro: the right floor makes furniture and paint choices easier.
- Con: trend-driven colors (very gray or very white) can date quickly.
- Con: premium finishes cost more and may limit durable, budget options.
Light vs. Dark Floors: Which Suits Your Space
Color value changes a room as much as undertone does. Light floors, from pale oak to whitewashed planks, make spaces feel larger and brighter, hide dust and pet hair, and read as casual and contemporary. Dark floors, from espresso to walnut, feel rich and dramatic and ground a room beautifully, but they show every speck of dust, every paw print, and every scratch. In a small or low-light room, lighter floors almost always win. In a large, bright room where you want drama, dark floors can be stunning, provided you are ready to clean more often.
Mid-tone floors, like natural oak and medium hickory, are the safest design bet because they hide wear, suit most wall colors, and rarely date the way very light or very dark trend colors can.
Coordinating Floors With Walls and Cabinets
The floor never lives in isolation. A reliable approach is the rule of contrast: pair light floors with darker cabinets or furniture and dark floors with lighter walls, so the room has visual depth instead of blending into one flat tone. Wood-on-wood pairings, like an oak floor next to oak cabinets, work only when the undertones match and the values differ enough to read as intentional. When in doubt, pull samples of your floor, cabinet, wall paint, and a fabric, and lay them together in daylight before committing.
Plank Direction and Layout Patterns
The direction you run planks shapes how a room feels. As a rule, run boards parallel to the longest wall to make the space feel longer and more open, or toward the main light source to minimize visible seams. Beyond straight layouts, patterns add character: herringbone and chevron read as elegant and traditional, brick-offset (staggered) is the modern default, and a random stagger looks most natural. Patterned layouts use more material and labor, often 10 to 15 percent extra waste and higher install cost, but they turn the floor itself into a design feature.
Final Take
Great interior design flooring is about matching undertone, scale, sheen, and flow to the room you actually live in, not just chasing a trend photo. Pick the undertone first, size the planks to the space, choose a matte or satin finish for forgiveness, and keep transitions to a minimum. Do that and your floor will anchor the entire design for years, no matter how the furniture changes.
Prefer to explore on your own?
See how new flooring looks in your actual room in seconds — free, no signup.
Try the free Floor Studio →