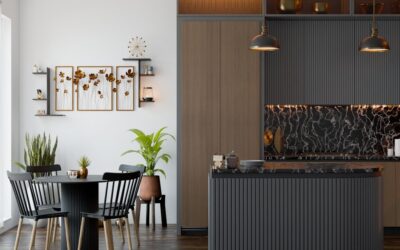
The kitchen is where design decisions have the biggest impact on daily life. A poorly planned layout wastes steps, a wrong countertop material stains within months, and lighting that looks great in a showroom can make food prep miserable at home. Good kitchen interior design balances aesthetics with how you actually cook, eat, and gather. Whether you are planning a full renovation or refreshing an existing space, these principles and practical choices will help you build a kitchen that works as well as it looks.
Part of our Kitchen Remodeling guide — explore the full guide →
Choosing the Right Layout
Layout dictates workflow. The best layout for your kitchen depends on the room’s footprint and how many people use the space simultaneously.
- Galley — two parallel runs of cabinets and counters. Extremely efficient for one or two cooks. Works in kitchens as narrow as 7 feet wide. Keep the sink on one side and the stove on the other for a natural workflow.
- L-shaped — cabinets along two perpendicular walls. Opens up floor space and accommodates a dining table or island. The most popular layout in American homes built after 1970.
- U-shaped — cabinets on three walls, creating a horseshoe. Maximum storage and counter space, ideal for serious cooks. Requires at least 10 feet on the open side to avoid feeling cramped.
- Island — any of the above layouts plus a freestanding center island. Adds prep space, seating, and storage. You need at least 42 inches of clearance on all sides of the island for comfortable movement, 48 inches if you want to open appliance doors freely.
Cabinet Styles and Materials
Cabinets consume 30% to 50% of a kitchen renovation budget, so this choice carries the most financial weight. Shaker-style doors remain the most versatile option — they suit traditional, transitional, and modern spaces depending on hardware and finish. Flat-panel (slab) doors create a minimalist, contemporary look. Raised-panel doors lean traditional and pair well with crown molding and decorative hardware.
For materials, plywood box construction with solid wood or MDF doors is the quality benchmark for semi-custom cabinets ($150 to $350 per linear foot installed). Stock cabinets from big-box stores run $75 to $150 per linear foot and work well for budget renovations. Custom cabinets start around $500 per linear foot and climb from there.
Countertop Selection
Your countertop needs to withstand heat, moisture, sharp objects, and constant use while looking good for a decade or more.
- Quartz — engineered stone, non-porous, never needs sealing, available in hundreds of colors and patterns. $50 to $120 per square foot installed. The current market leader for good reason.
- Granite — natural stone with unique veining. Requires annual sealing. $40 to $100 per square foot installed. Still popular but gradually losing market share to quartz.
- Butcher block — warm, forgiving on knives, and repairable when scratched. Needs regular oiling and is not ideal around sinks without diligent maintenance. $40 to $80 per square foot installed.
- Laminate — budget-friendly at $10 to $30 per square foot installed. Modern laminate from Formica and Wilsonart mimics stone convincingly. Not heat-resistant, and edges can chip.
Lighting That Actually Works
A single ceiling fixture is never enough for a kitchen. Effective kitchen interior design layers three types of lighting.
Task lighting goes under upper cabinets to illuminate countertops where you chop, read recipes, and measure ingredients. LED strip lights or puck lights in the 3000K to 3500K color range provide bright, warm illumination. Budget $40 to $100 for a complete under-cabinet setup.
Ambient lighting provides overall room illumination. Recessed can lights spaced 4 to 6 feet apart on the ceiling are the most common choice. A flush-mount or semi-flush fixture works in kitchens without recessed lighting capacity.
Accent/decorative lighting adds personality. Pendant lights over an island, a chandelier over a breakfast nook, or interior cabinet lighting that showcases glassware all fall into this category. Choose fixtures that complement the cabinet hardware finish for a cohesive look.
Color Palettes That Work
White kitchens dominate for a reason — they feel clean, bright, and maximize resale appeal. But all-white can feel sterile. Introduce warmth through wood tones (a walnut island top, oak floating shelves) or a contrasting island color (navy, forest green, charcoal).
Two-tone kitchens with white upper cabinets and a darker lower cabinet color add depth without overwhelming the room. If you prefer warm neutrals, greige (gray-beige) cabinets with brass hardware and warm white countertops create a sophisticated palette that photographs well and ages gracefully.
Backsplash Ideas
The backsplash is the easiest place to inject pattern and personality because the area is relatively small and the cost is manageable. Classic white subway tile ($2 to $5 per square foot) works in every style. For more impact, consider handmade zellige tile, geometric patterns, or a full-height slab that matches the countertop.
Peel-and-stick backsplash tiles have improved dramatically and cost $5 to $15 per square foot. They are renter-friendly and a smart option if you want to change the look in a few years without demolition. For permanent installations, setting real tile on a properly prepped surface runs $10 to $25 per square foot for professional labor plus materials.
Flooring Considerations
Kitchen floors need to handle spills, dropped utensils, and heavy foot traffic. Luxury vinyl plank (LVP) has become the most popular kitchen flooring choice because it is waterproof, comfortable underfoot, and mimics hardwood convincingly at $2 to $7 per square foot. Porcelain tile is the most durable option at $3 to $10 per square foot but feels cold and hard on bare feet.
Hardwood in kitchens is beautiful but risky near sinks and dishwashers. If you go that route, choose a harder species like white oak or hickory and keep a mat at the sink to catch drips. Engineered hardwood handles moisture better than solid and costs $5 to $12 per square foot installed.
Budget Allocation Tips
If you cannot renovate everything at once, prioritize in this order: layout changes and cabinet refacing first, countertops and backsplash second, appliances third, and flooring last. Paint is the highest-impact, lowest-cost change — repainting cabinets and walls can transform a kitchen for under $500 in materials. New hardware ($3 to $10 per pull) and updated lighting ($100 to $300 total) deliver outsized visual impact for minimal spend.